3403 FM 2325 - Wimberley, TX 78676
The Lazy Lavender | Established 5-Unit STR Brand in the Wimberley Hill Country
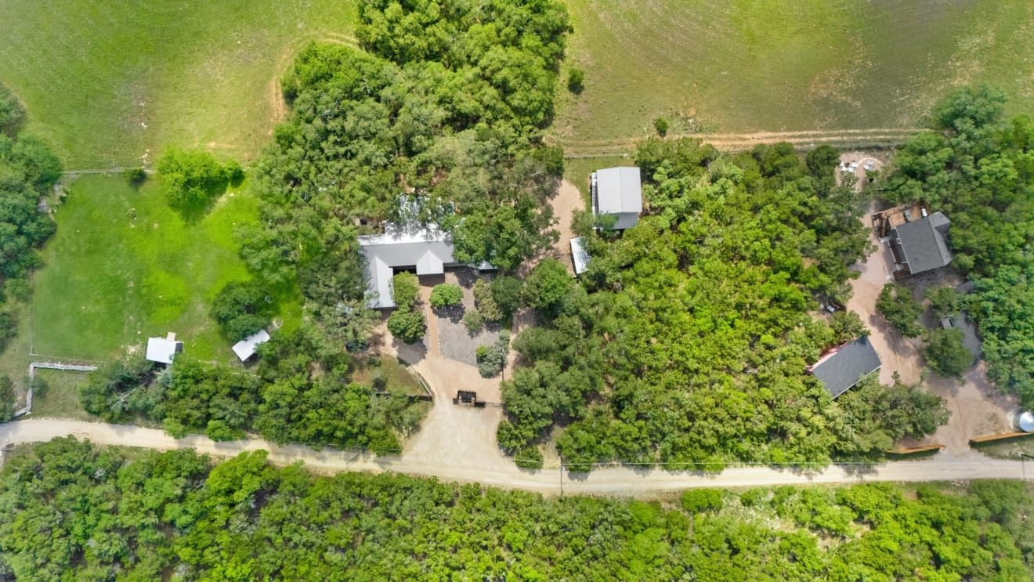
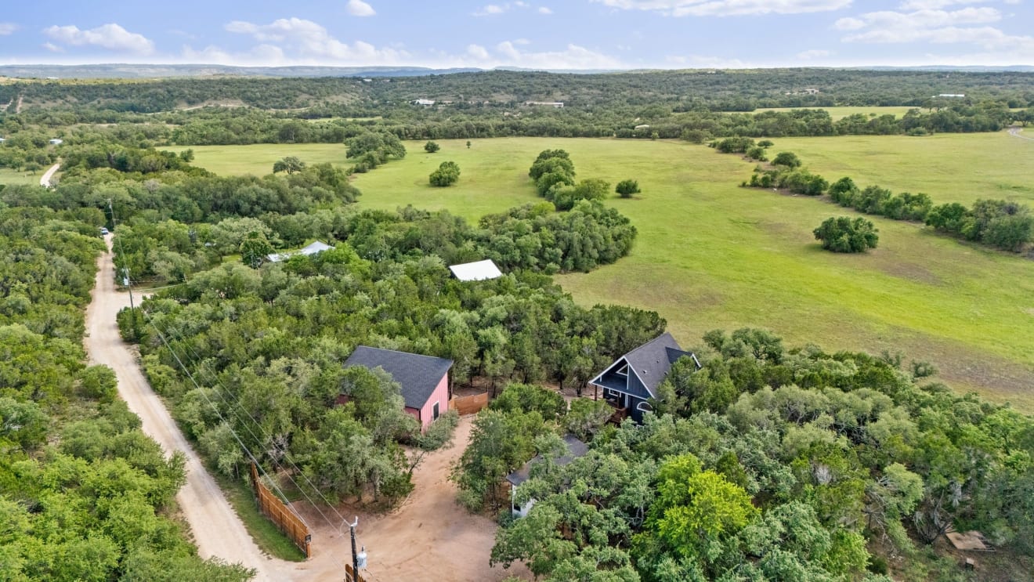
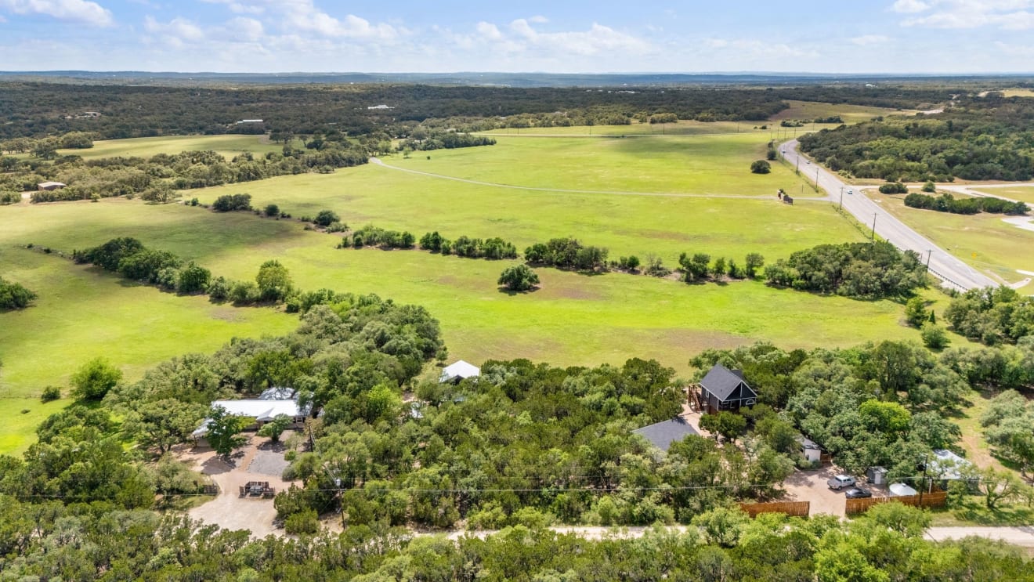
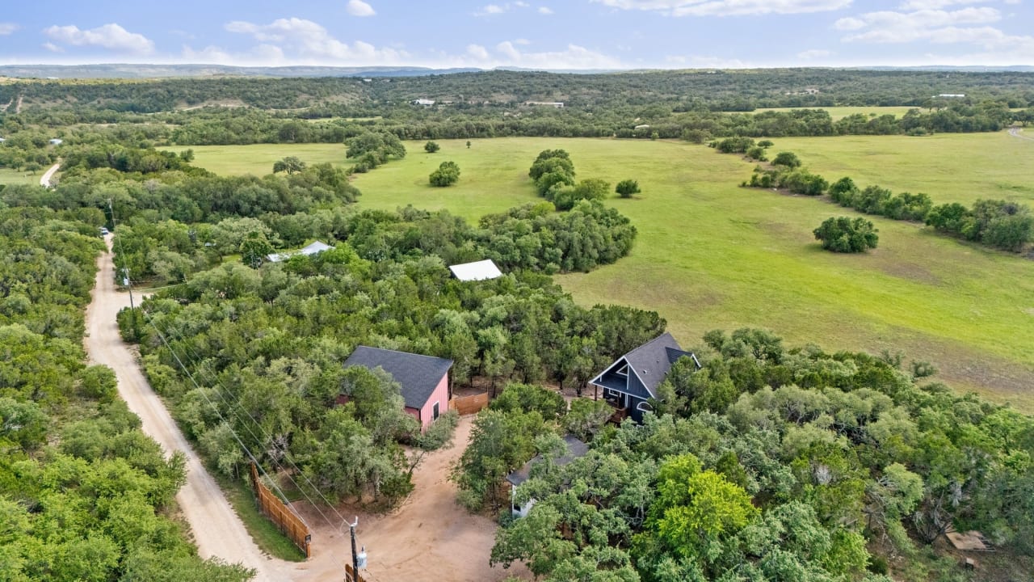
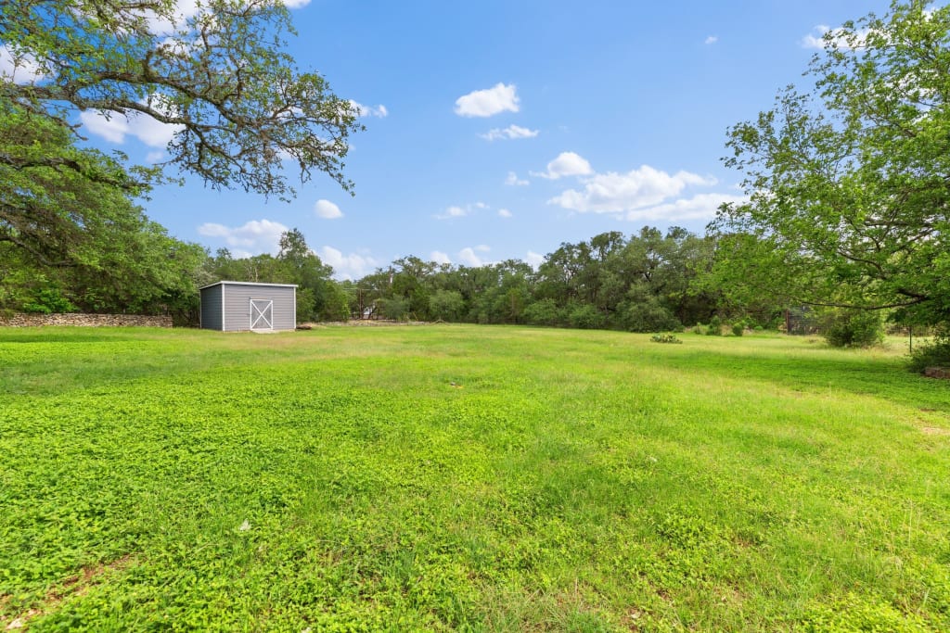
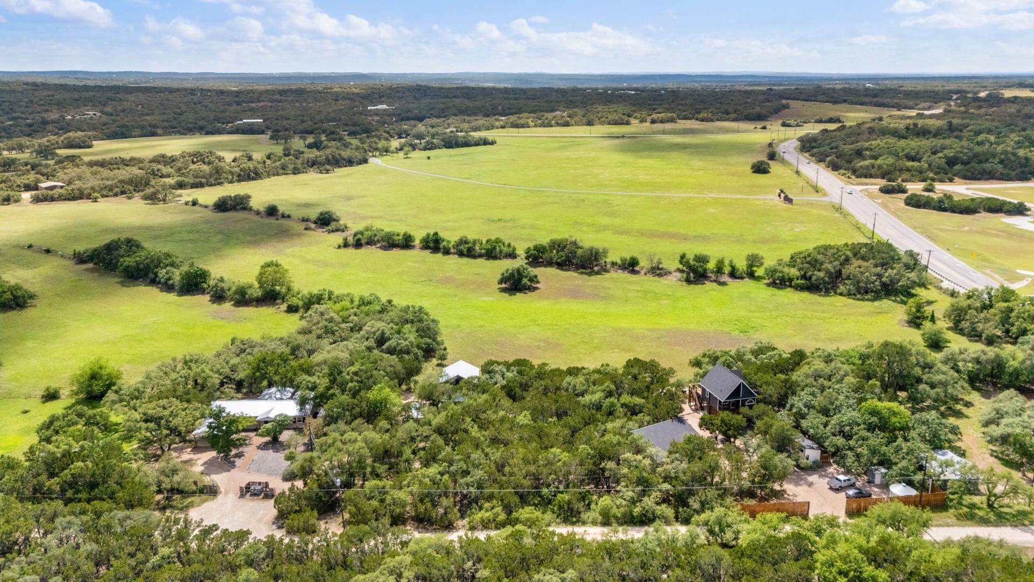
‣ Design-forward 5-unit boutique hospitality retreat on 2.45 unrestricted acres
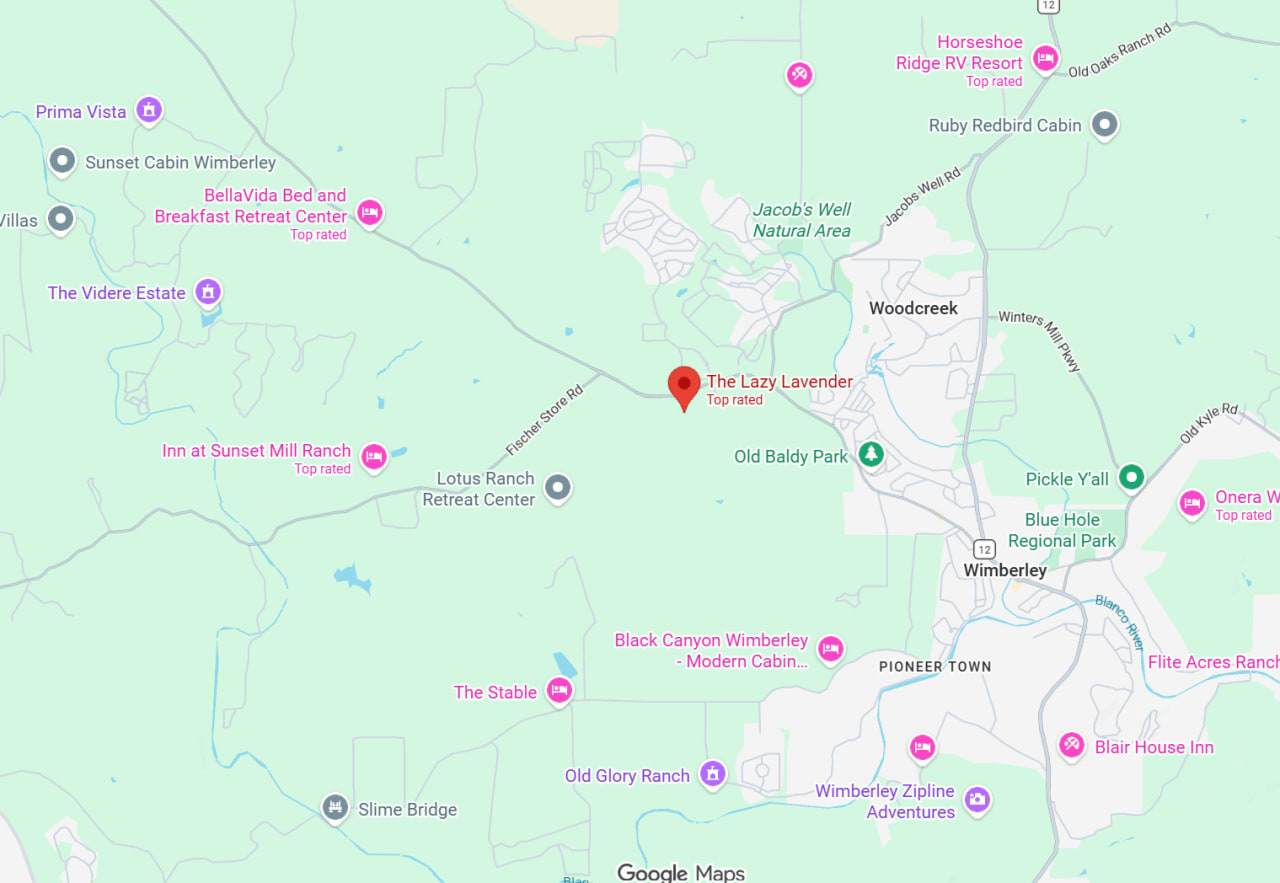
‣ Minutes from Wimberley Square, Blue Hole, Jacob’s Well, wineries, and restaurants
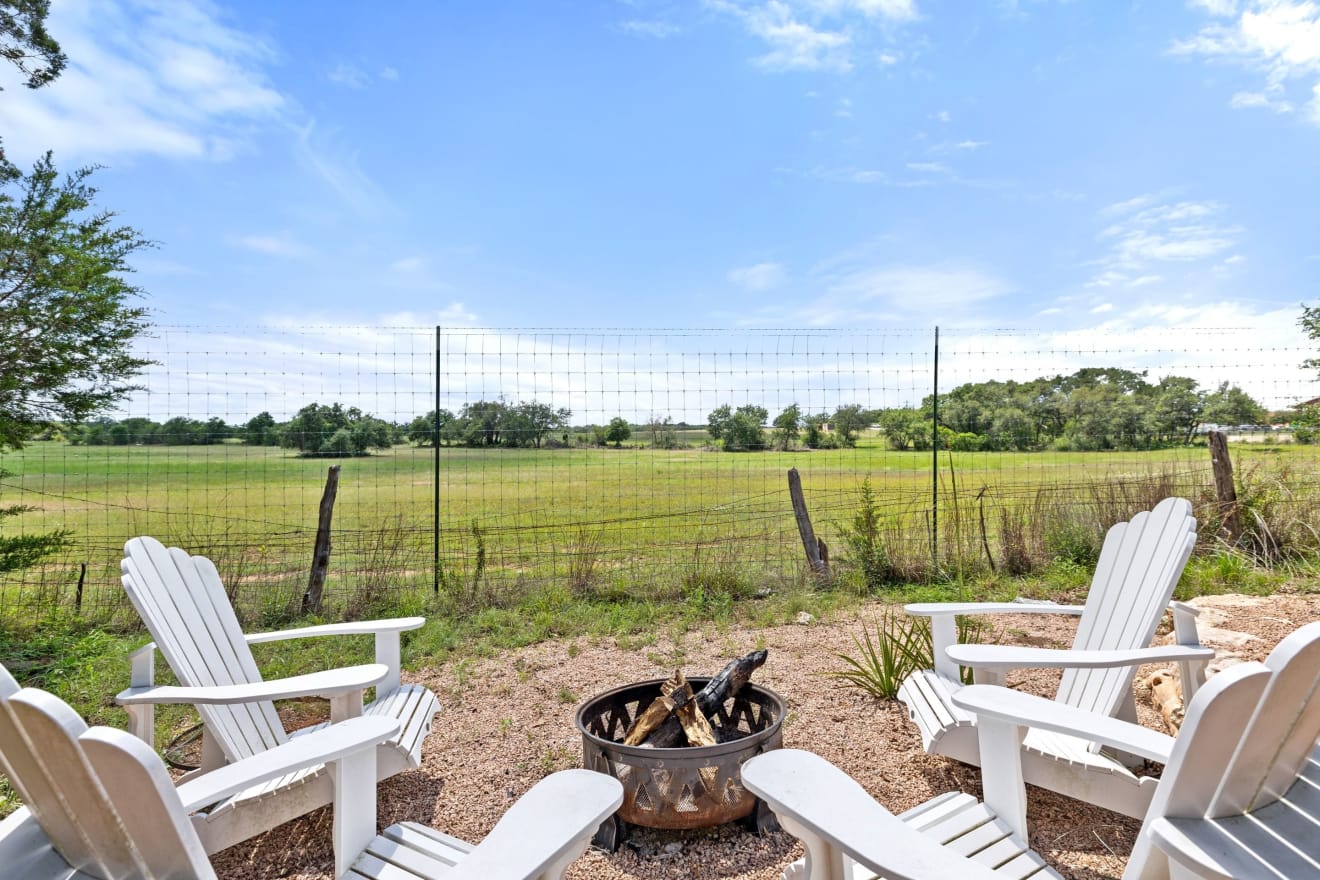
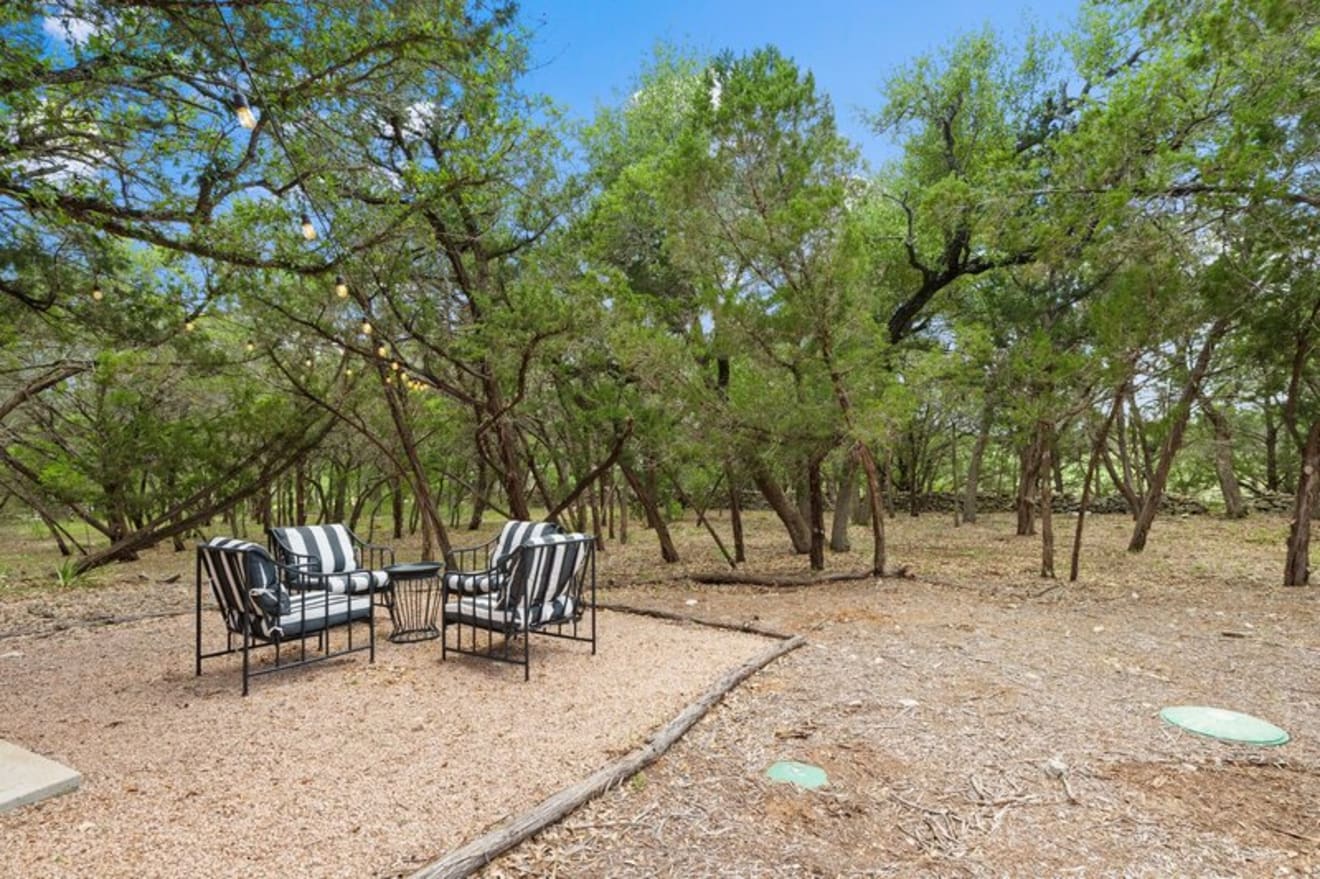
‣ Multiple outdoor soaking tubs, fire pit areas, porches, and gathering spaces
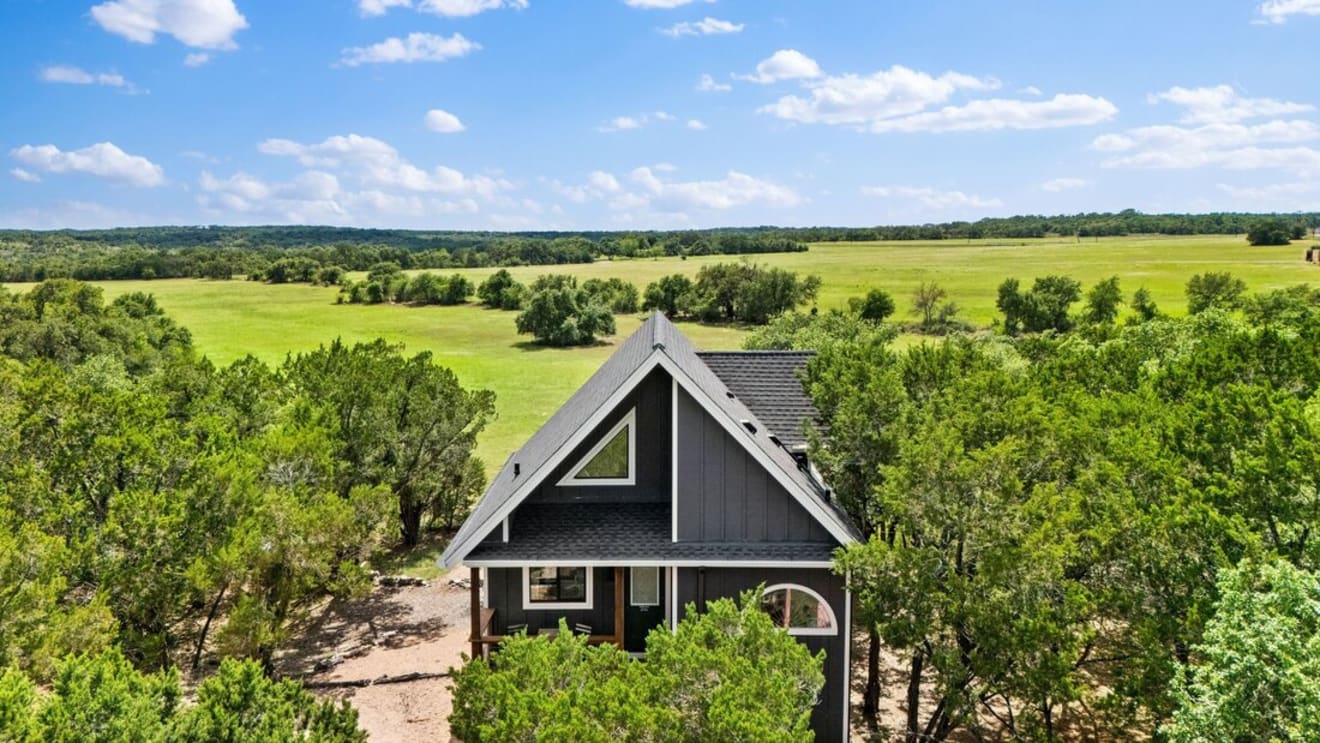
‣ Expansive Hill Country views
‣ New roofs installed on all structures in 2025
‣ Established and cash-flowing short-term rental business with strong brand identity, sold fully-furnished
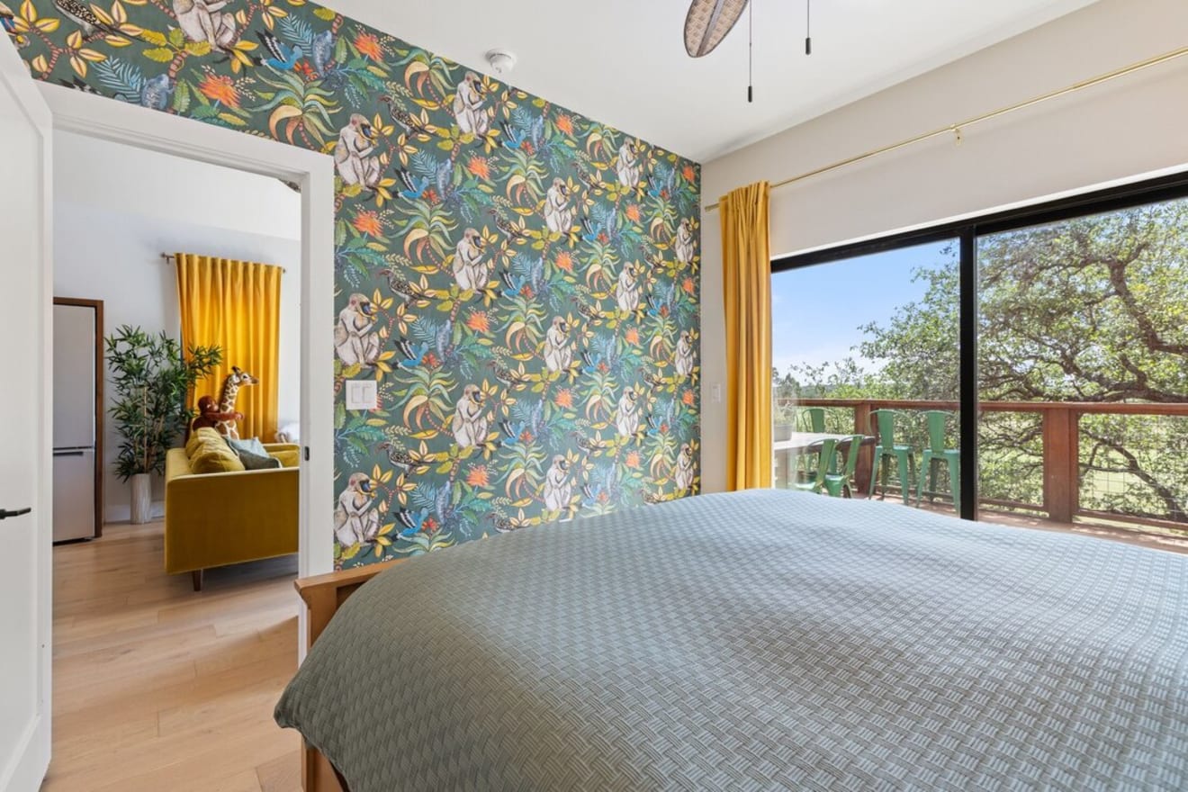
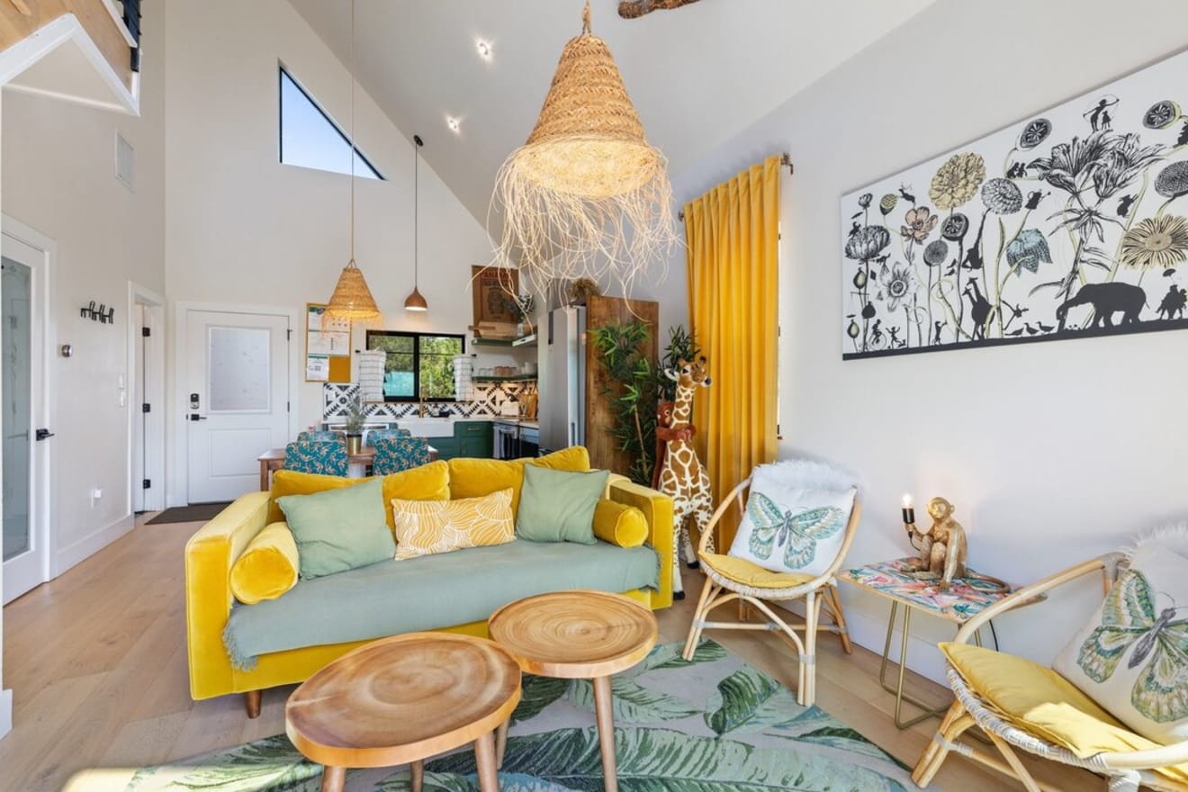
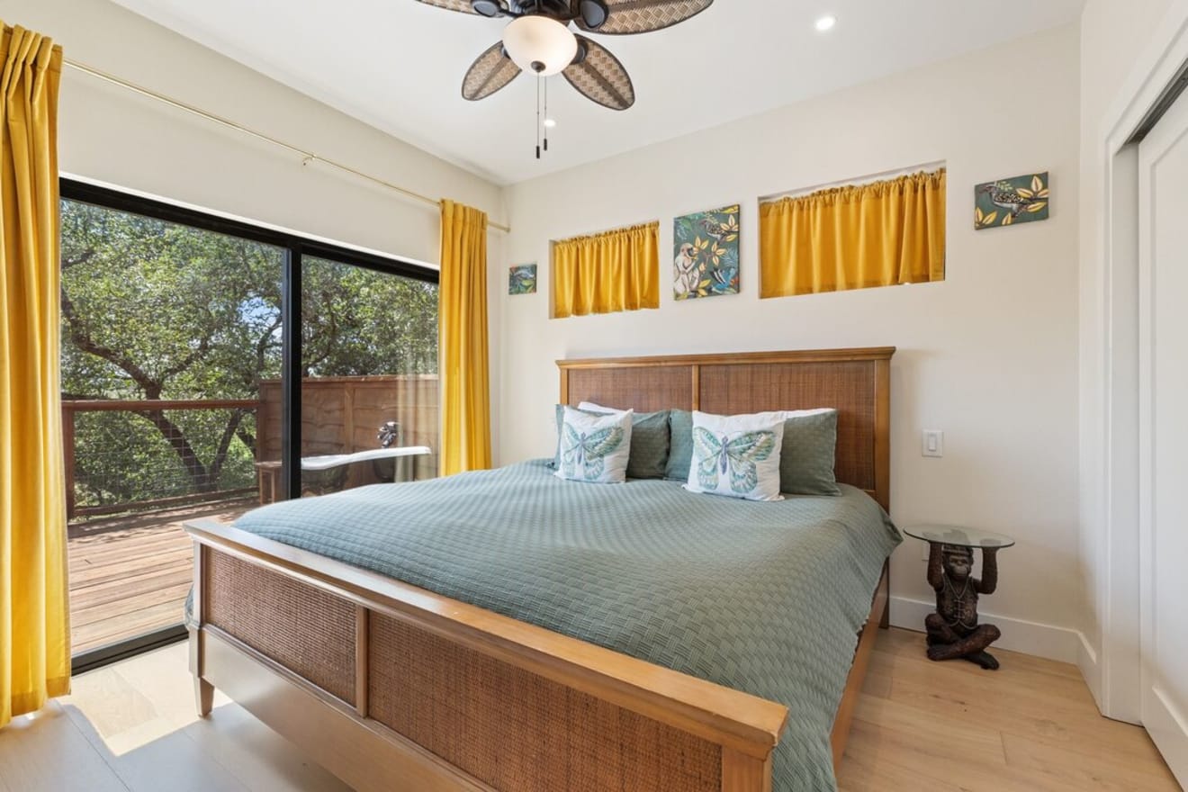
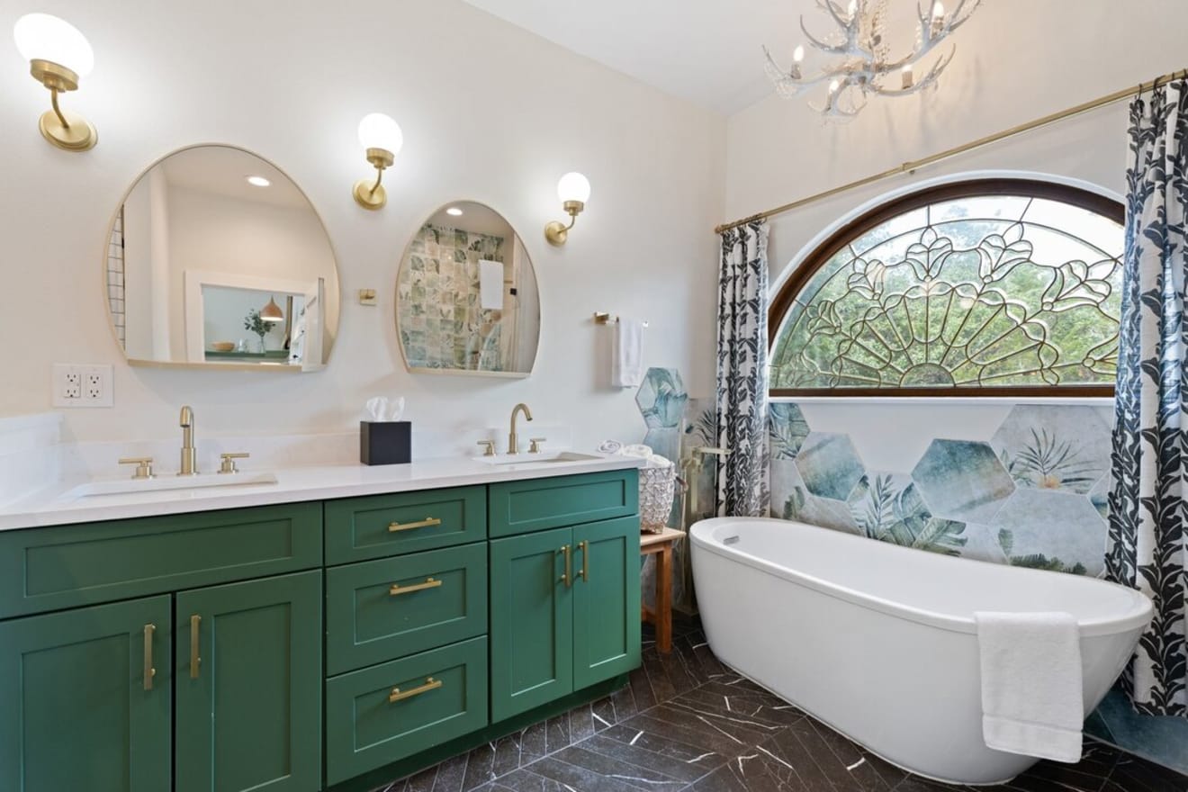
Thoughtfully designed as a collection of distinct guest experiences, each structure was intentionally created with its own atmosphere, aesthetic, and connection to the surrounding landscape. From elevated treehouse views and outdoor soaking tubs to art-forward interiors and inviting gathering spaces, the property blends hospitality, design, and nature in a way that feels both curated and deeply personal.
Located just minutes from Wimberley Square, Blue Hole Regional Park, Jacob’s Well, wineries, distilleries, shops, restaurants, and Market Days, The Lazy Lavender sits in one of the Hill Country’s most beloved destinations while still feeling private, tucked away, and immersive.
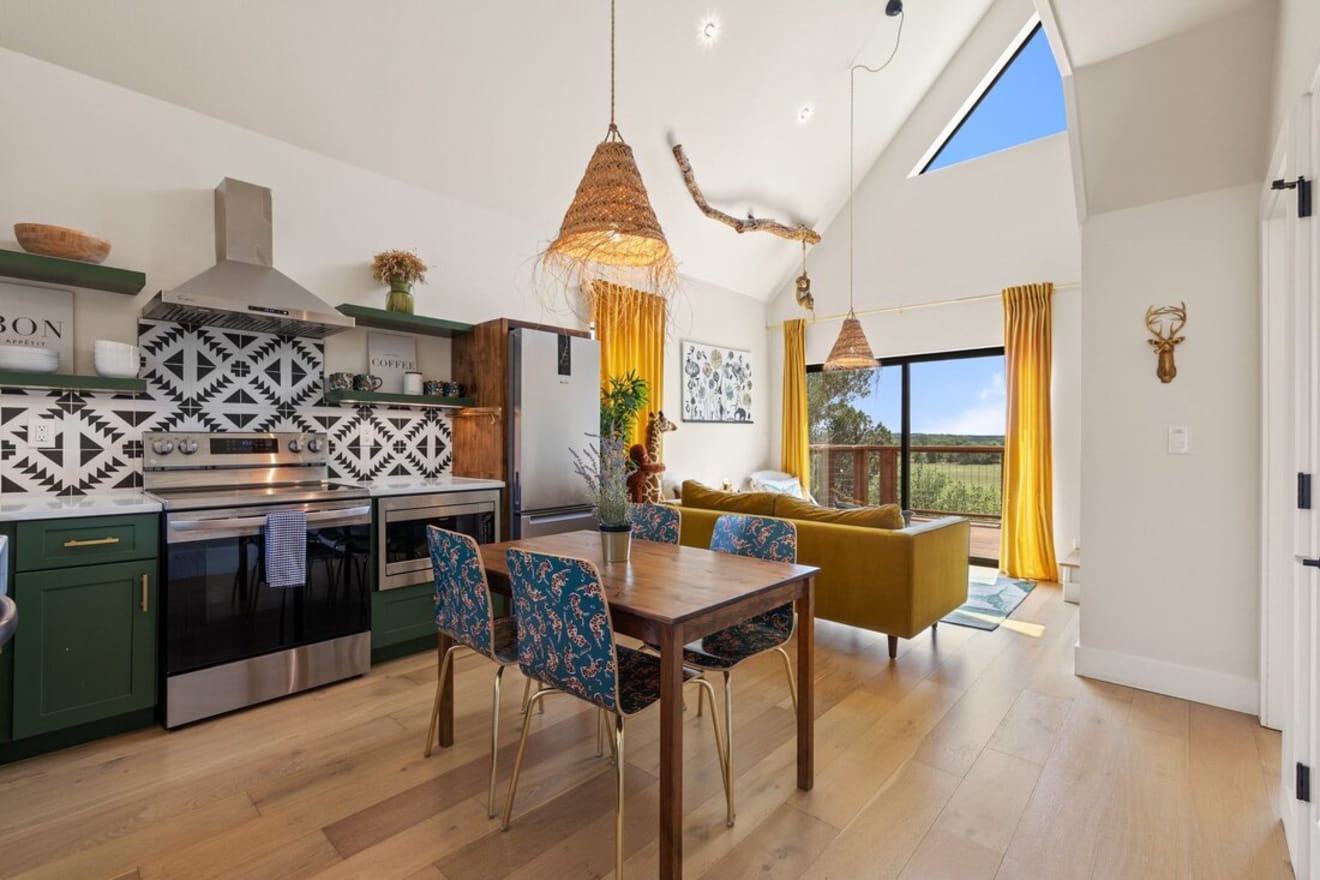
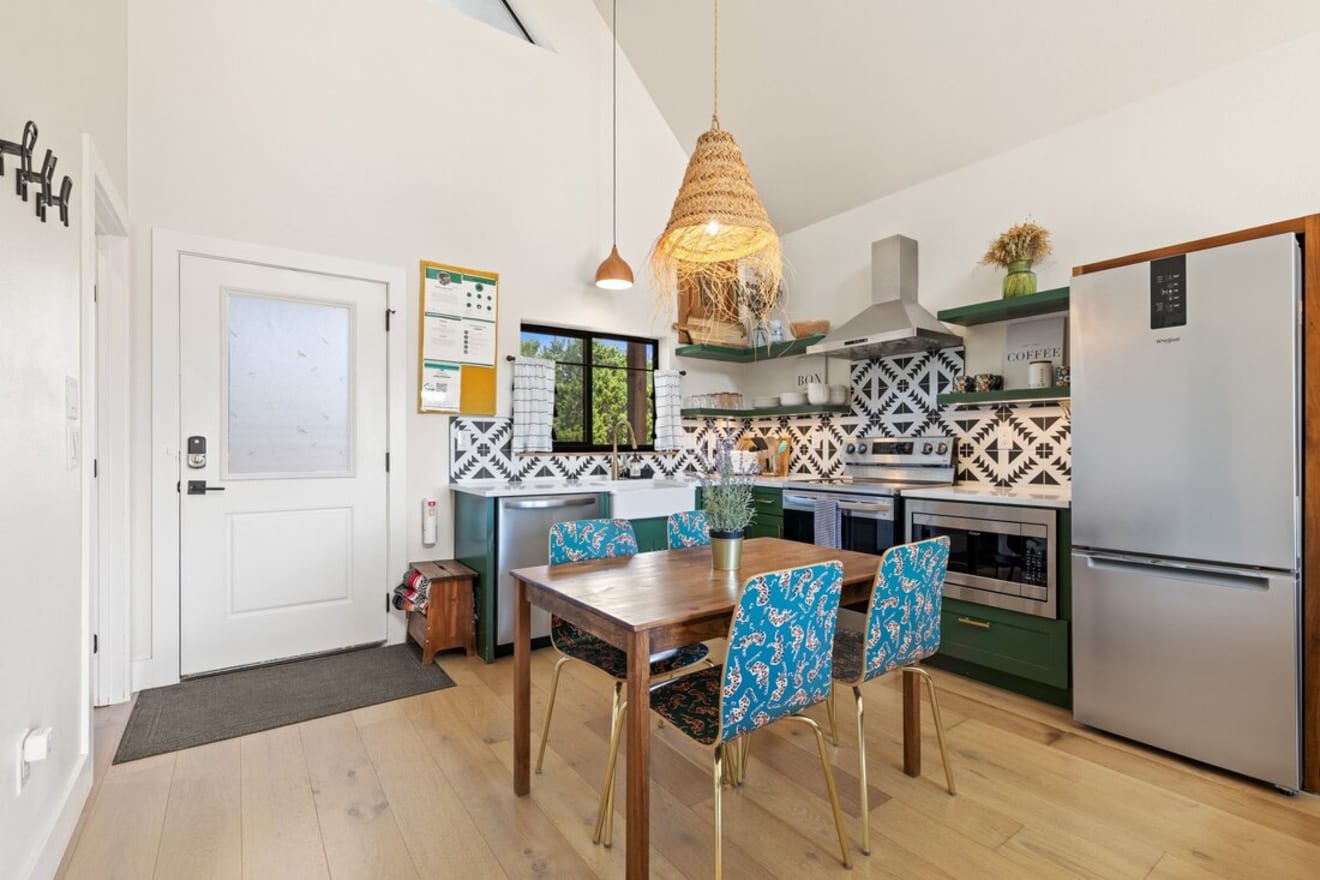
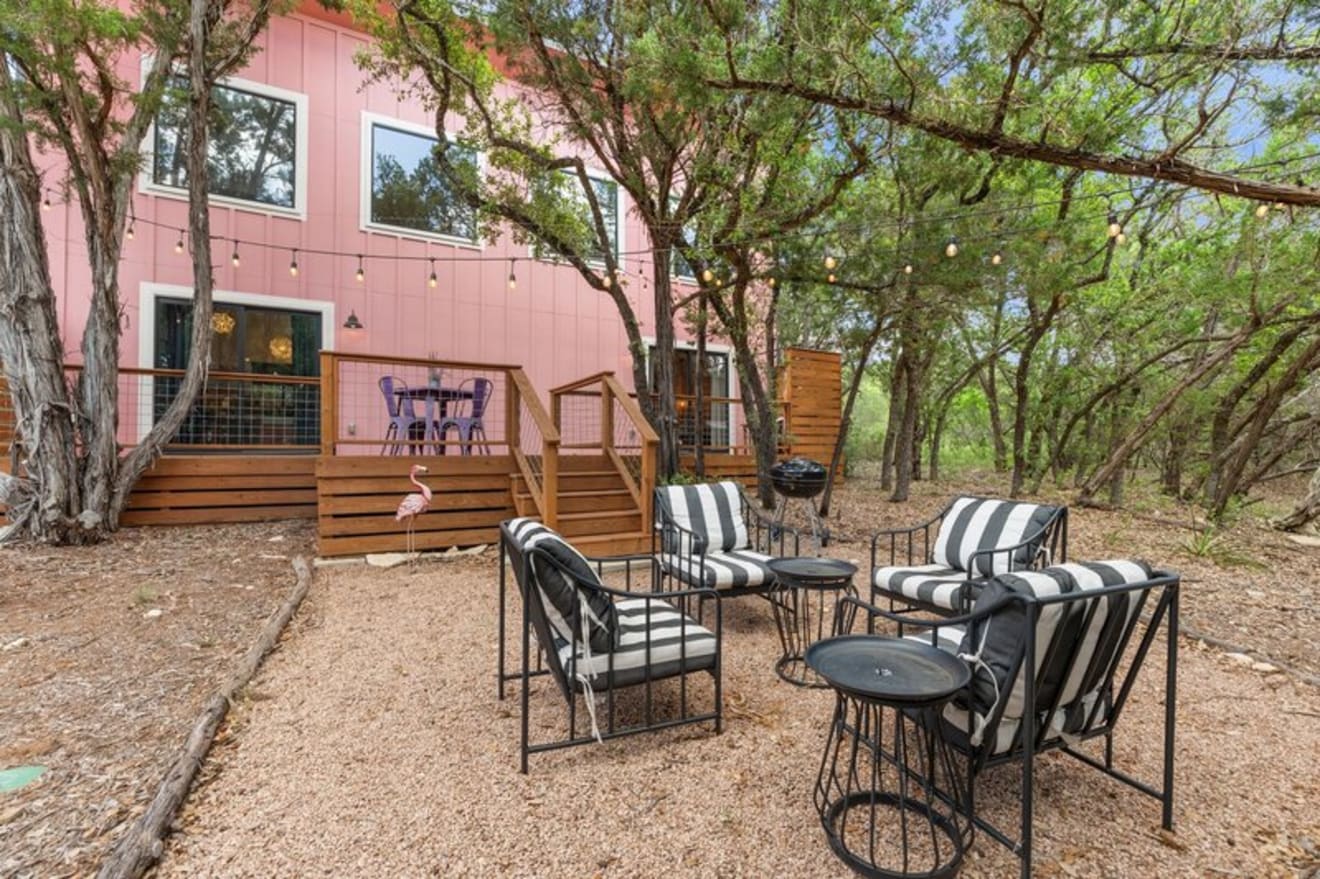
The property includes five private accommodations sleeping up to 20 guests total: The Farmhouse, The Treehouse, The Designer’s Cottage, The Pink House, and The Artsy Cabin.
The Lazy Lavender | Instagram-Worthy Wimberley Retreat with Proven Revenue
1,672 SF | 3 Bed | 2 Bath
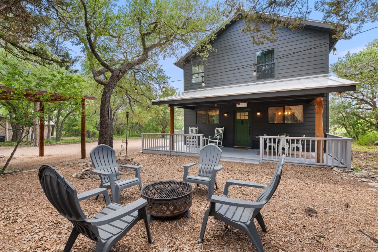
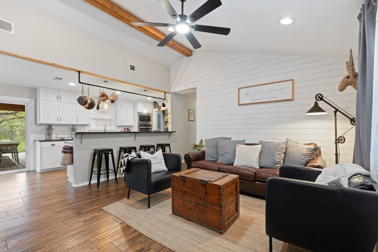
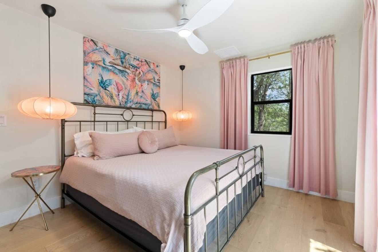
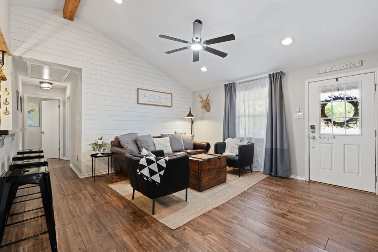
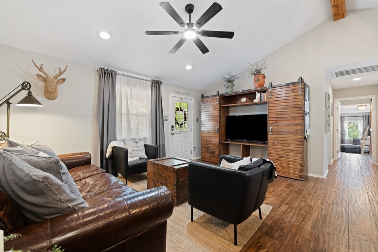
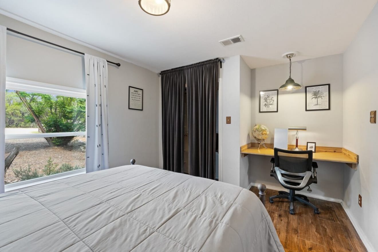
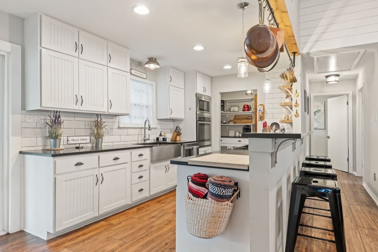
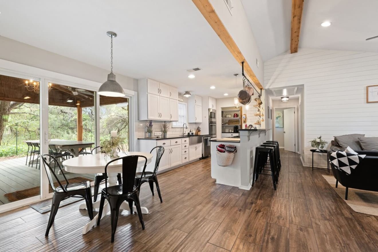
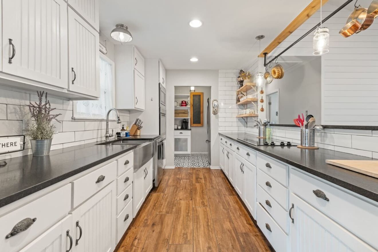
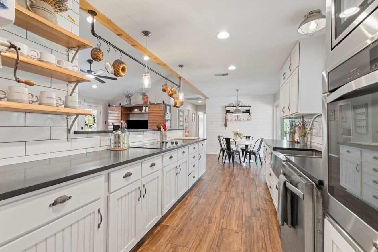
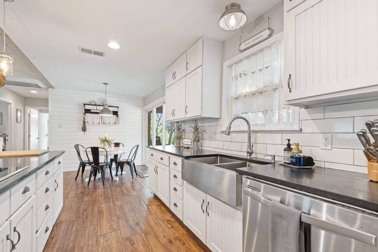
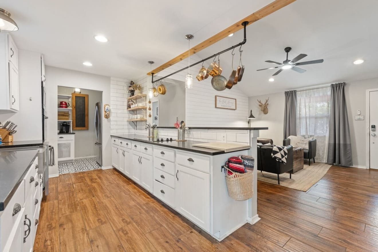
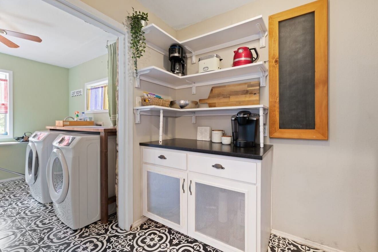
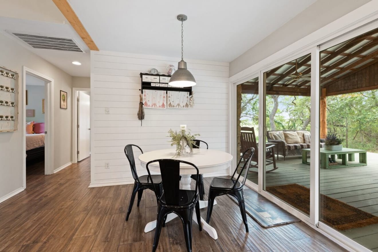
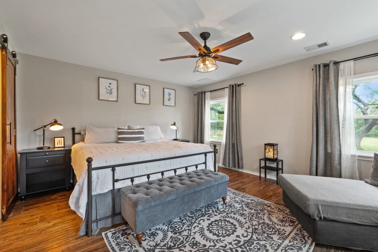
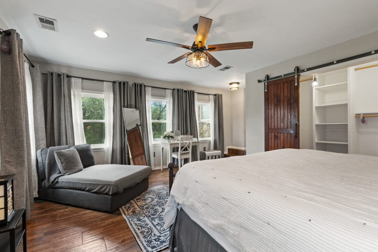
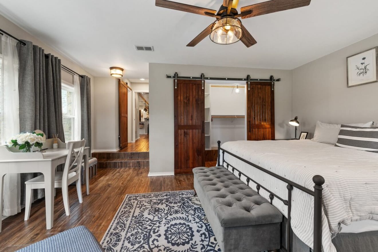
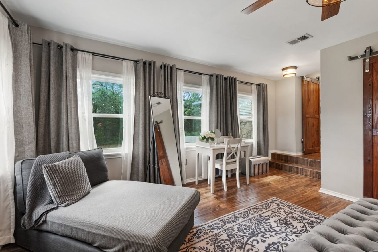
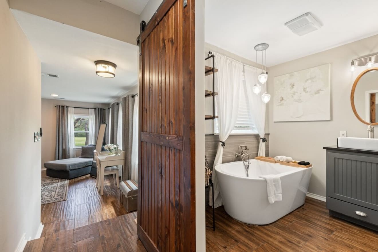
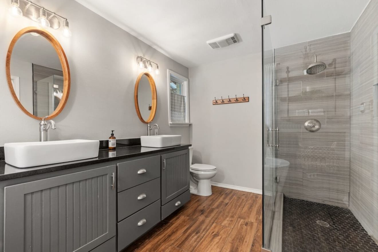
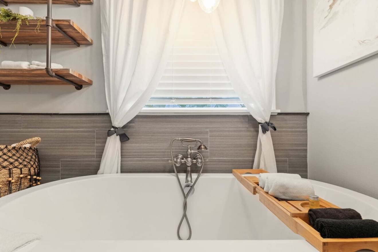
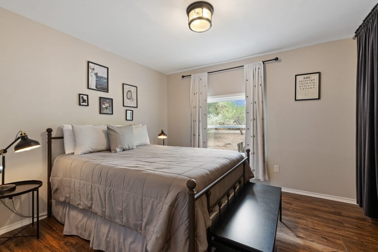
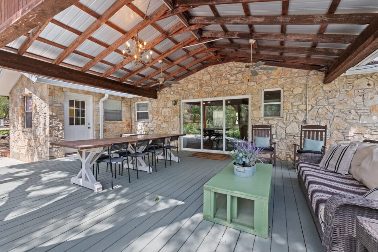
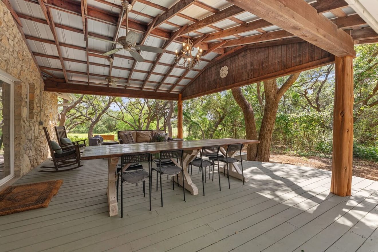
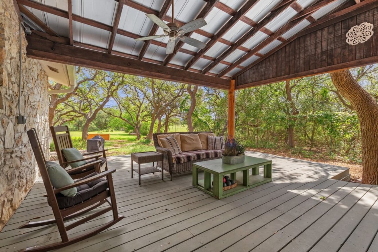
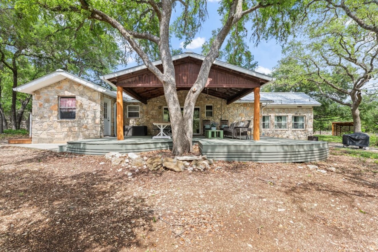
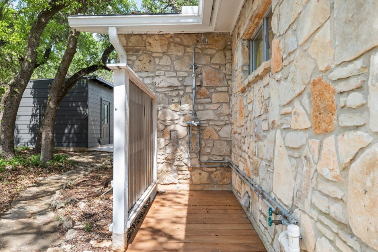
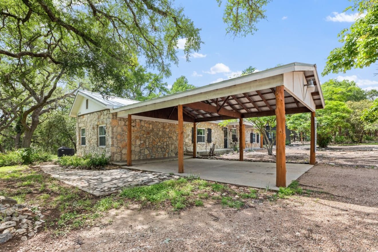
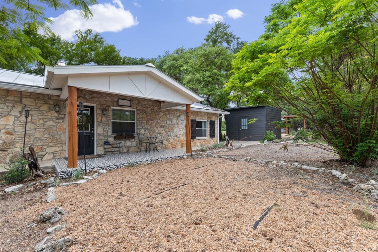
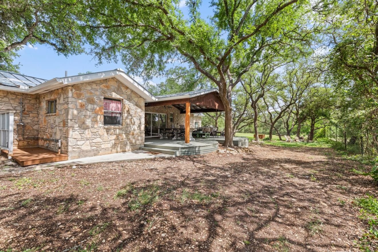
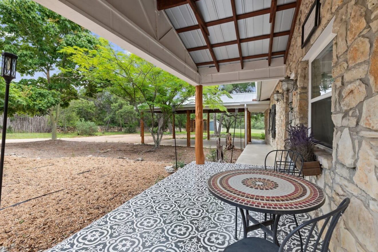
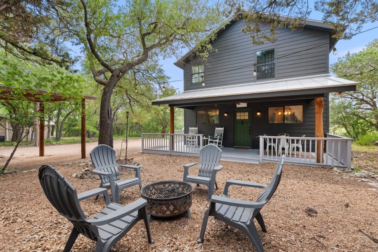
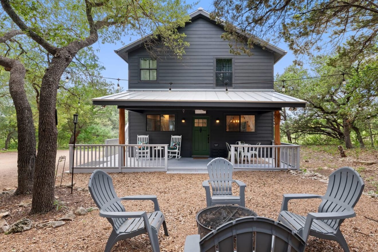
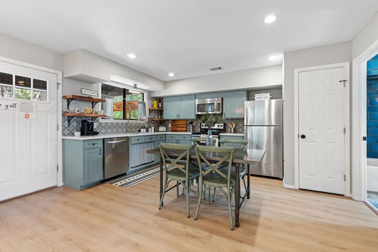
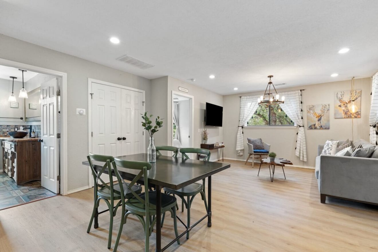
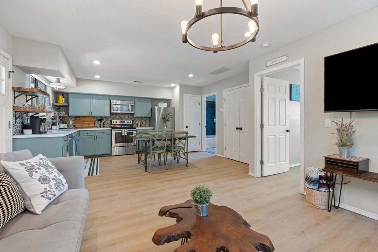
The largest structure on the property, the Farmhouse blends warm Hill Country character with thoughtful modern updates. The open-concept layout features spacious living and dining areas, a full kitchen, butler’s pantry/laundry room with full-size washer and dryer, and a large covered back patio designed for indoor-outdoor living. An expansive primary suite occupies one wing of the home, while two additional bedrooms and a second full bathroom complete the layout. Outside, the property opens to a covered parking area, large level grassy field, mature trees, outdoor shower, and fire pit gathering area that seamlessly connect the home to the surrounding landscape.707 SF | 1 Bed + Loft | 1 Bath
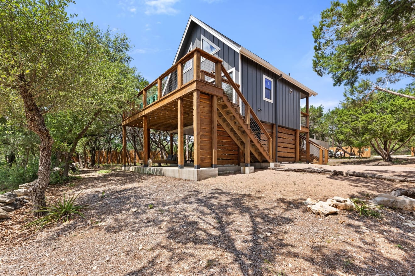
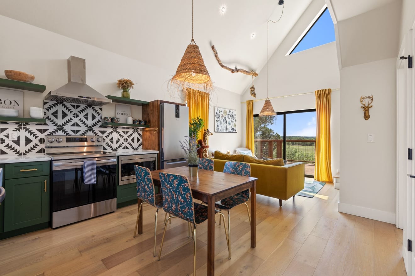
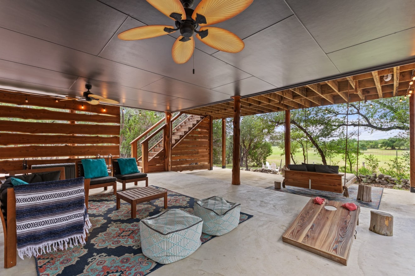
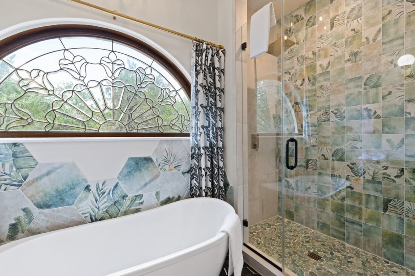
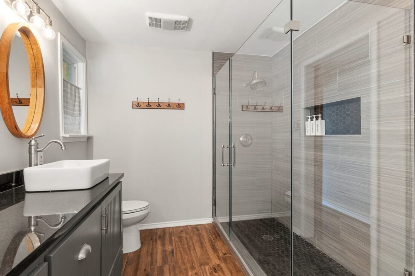
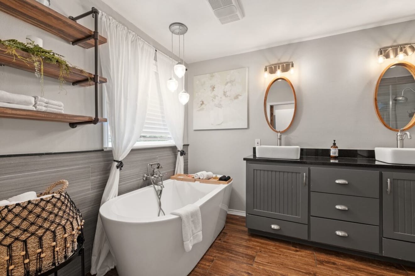
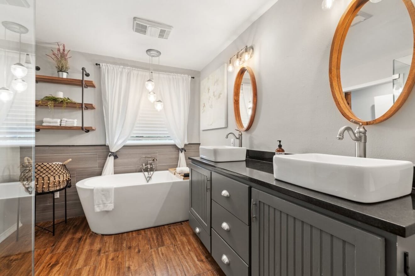
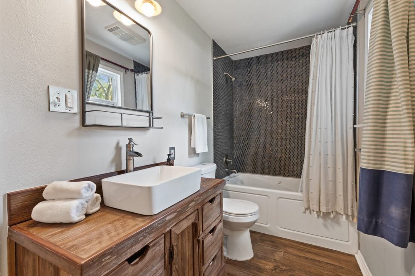
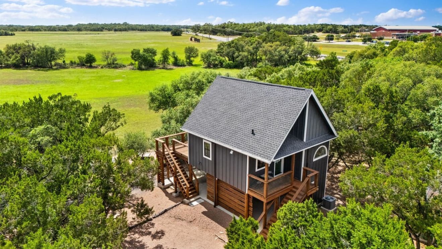
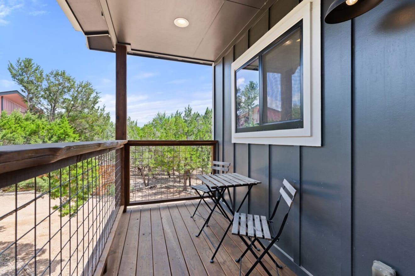
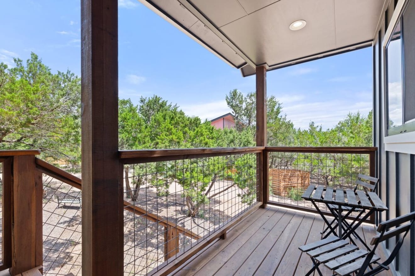
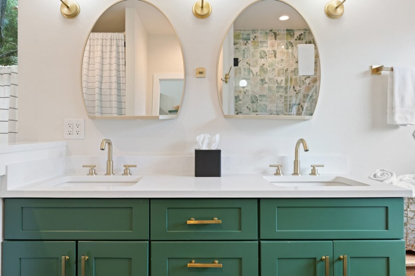
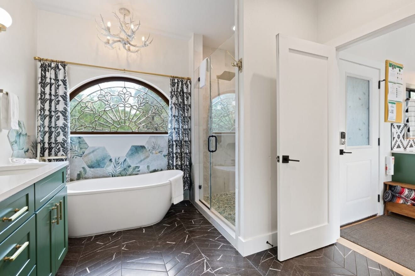
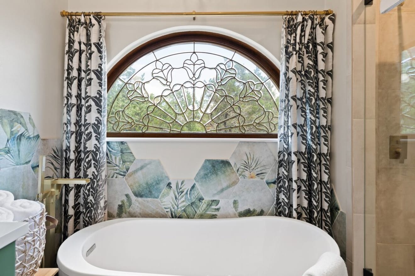
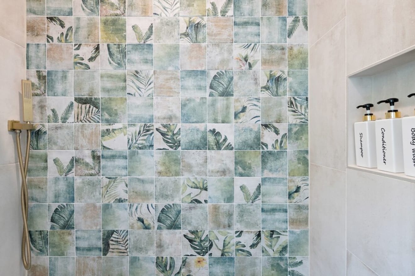
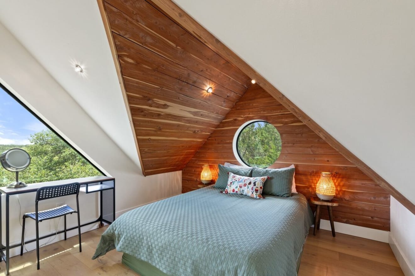
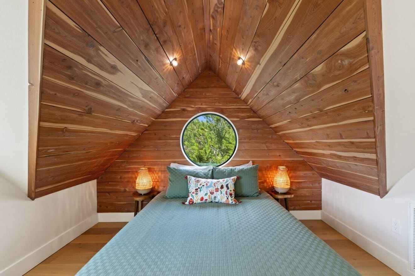
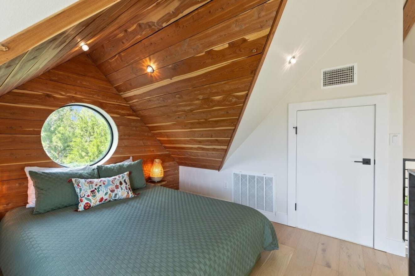
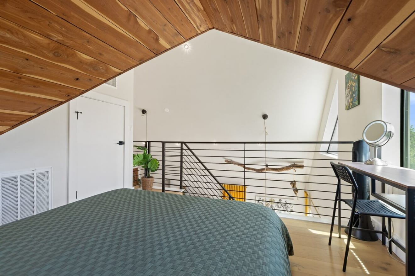
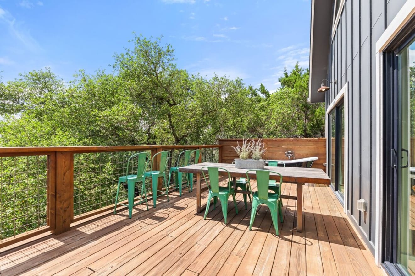
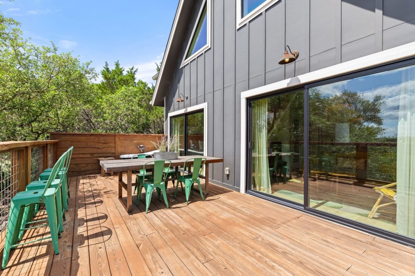
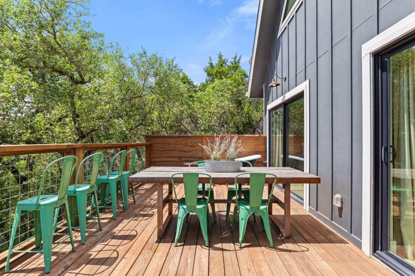
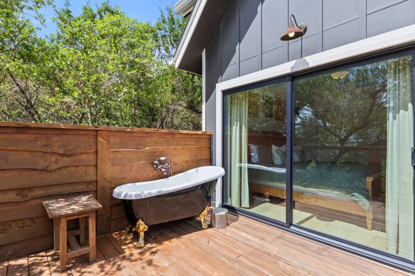
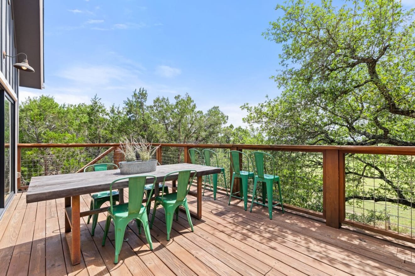
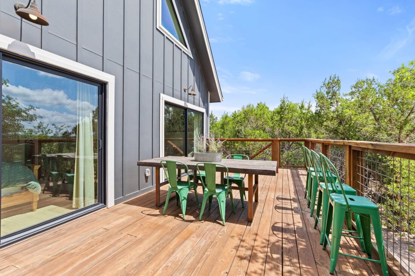
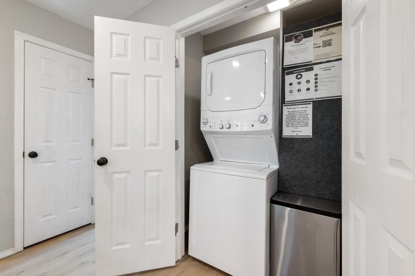
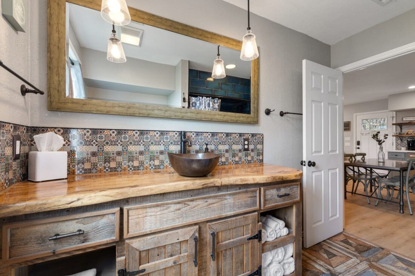
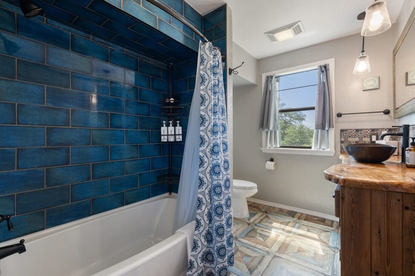
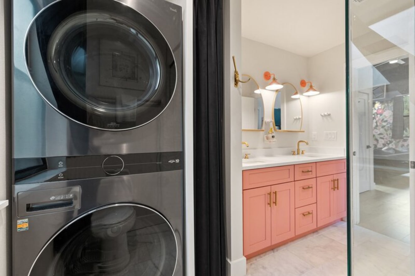
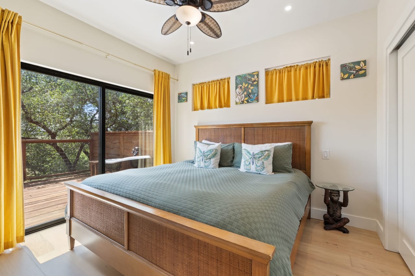
Set among the trees with elevated Hill Country views, the Treehouse offers a striking architectural presence that feels both secluded and immersive. An expansive back deck, oversized windows, and natural textures blur the line between indoor and outdoor living, while the outdoor clawfoot soaking tub is perfectly positioned to take in the surrounding views. The home includes a full kitchen, private bedroom, loft sleeping space, stackable full-size washer and dryer, and a full bathroom featuring designer tile, a soaking tub, and separate shower. Below the Treehouse, an open-air pavilion with ceiling fans, outdoor games, and a hanging daybed creates an additional gathering space integrated into the natural setting.1,152 SF Total Structure | 1 Bed | 1 Bath Cottage on Lower Level
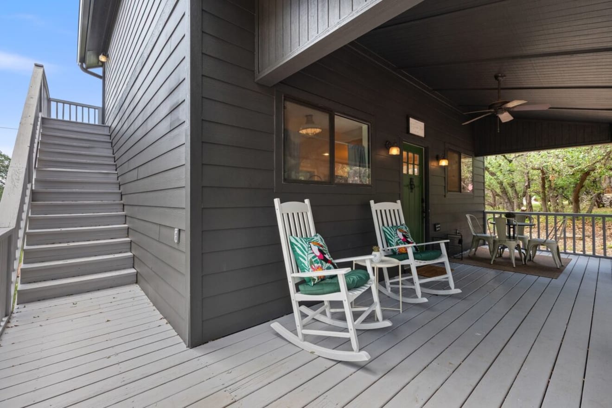
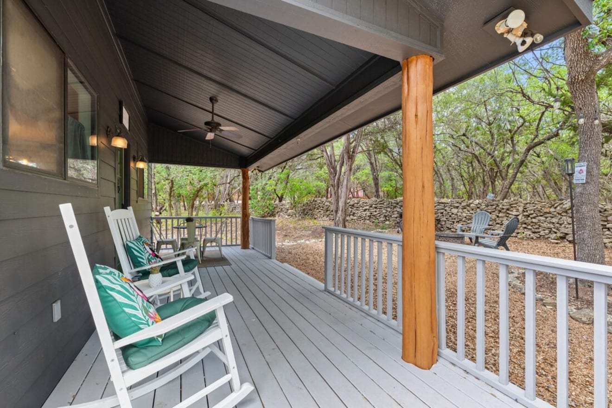
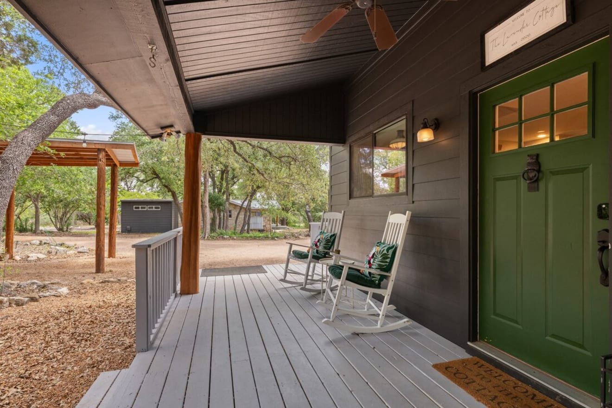
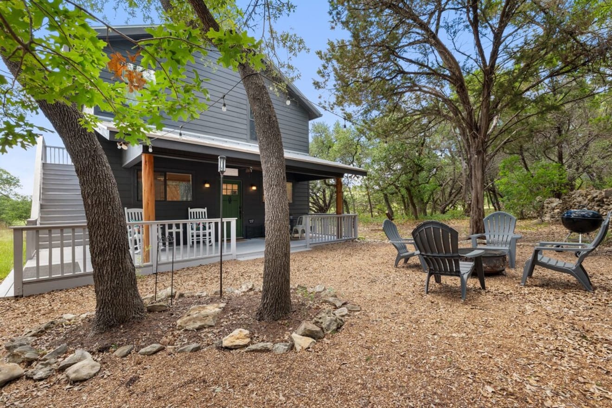
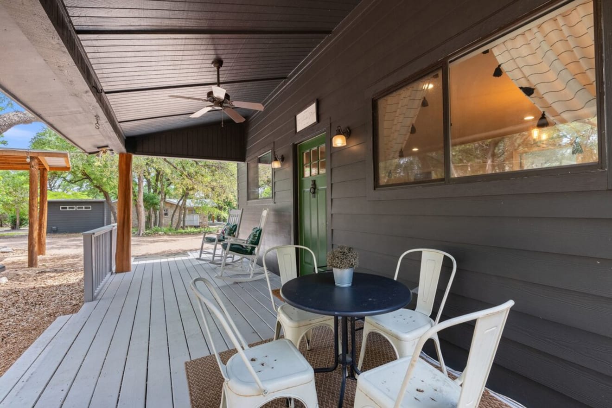
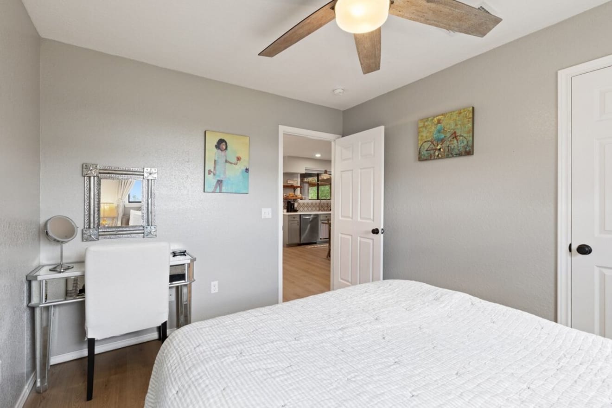
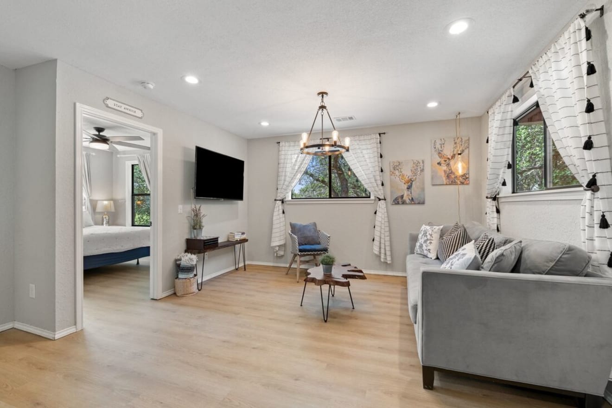
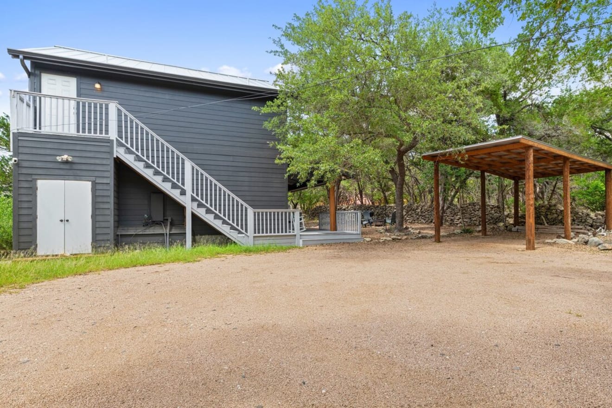
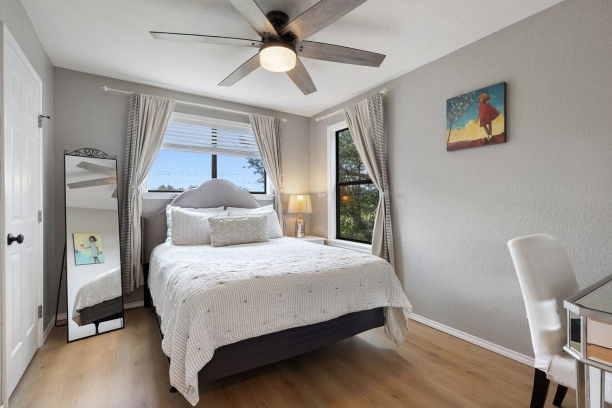
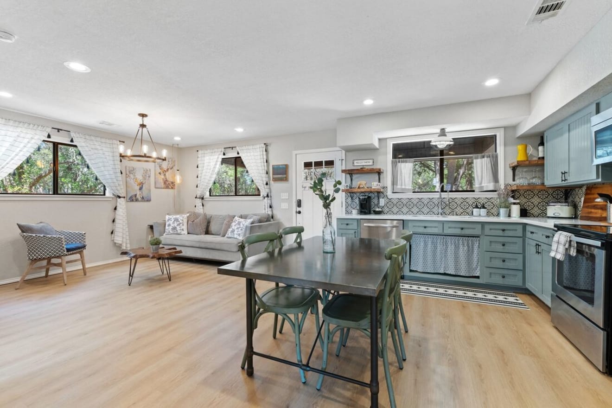
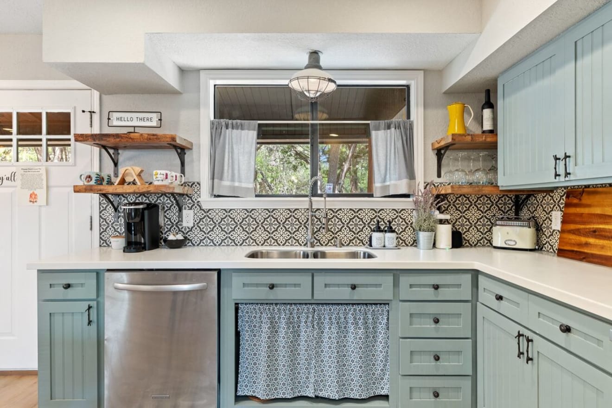
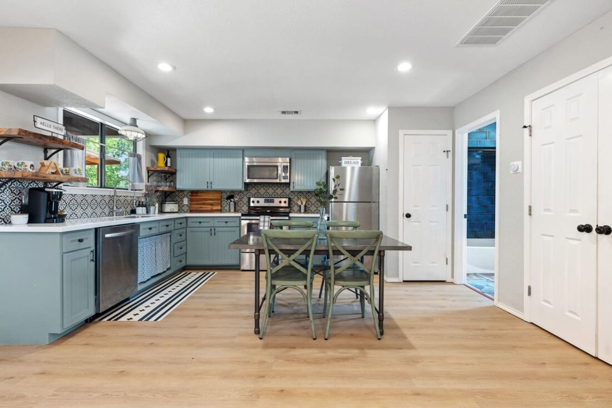
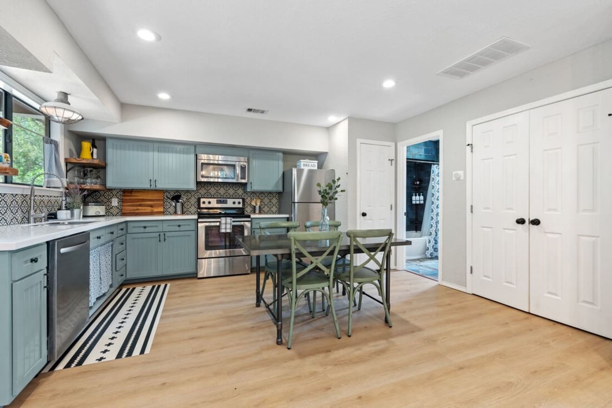
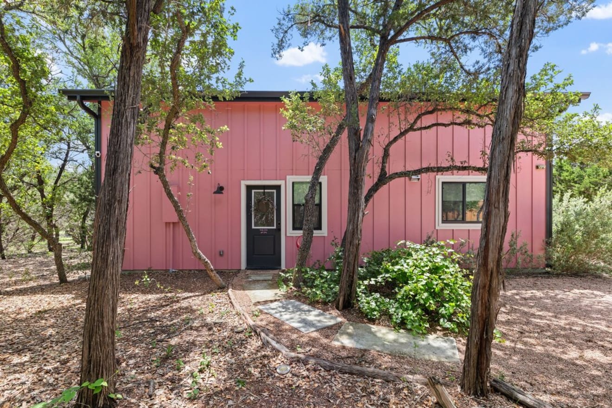
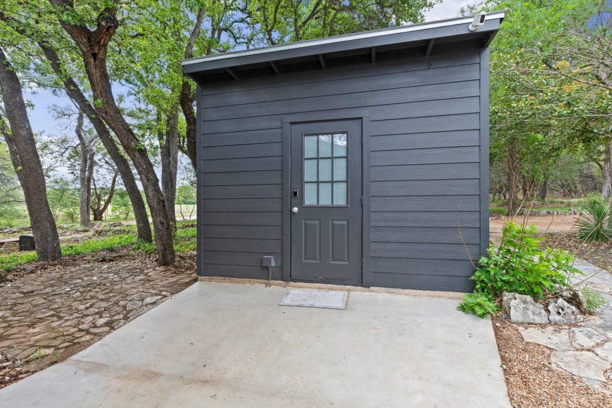
The Designer’s Cottage occupies the lower level of a thoughtfully designed two-story structure filled with warmth, texture, and character. The cottage itself includes a full kitchen, bedroom, full bathroom, full-size washer and dryer, and covered front porch surrounded by mature landscaping. The upper level is currently utilized for operations and storage, presenting future flexibility for expanded guest accommodations or additional usable space.
915 SF | 1 Bed + Loft | 1 Bath
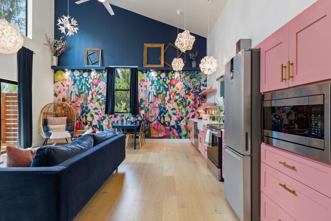
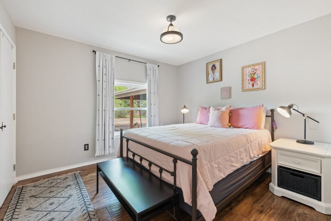
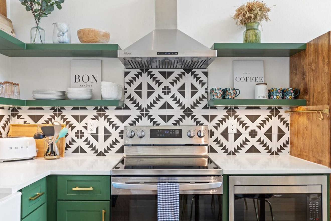
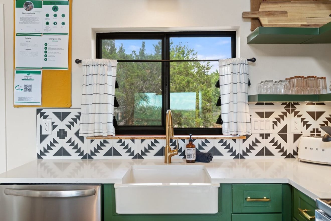
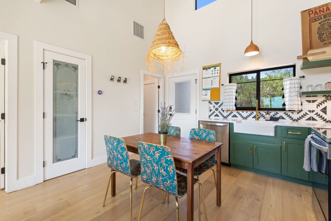
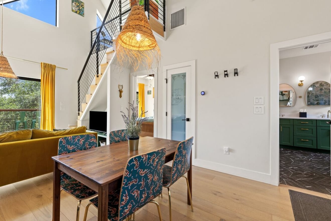
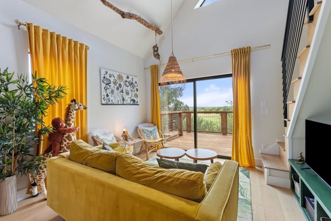
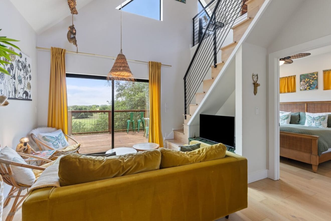
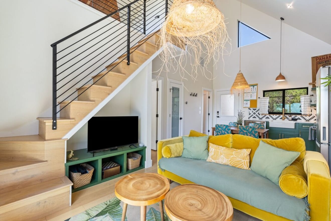
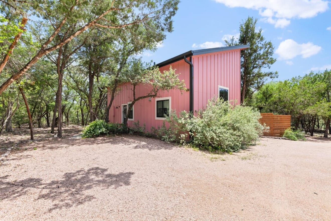
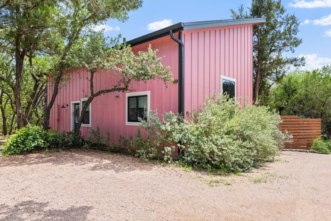
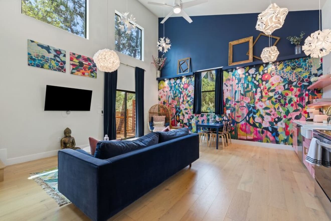
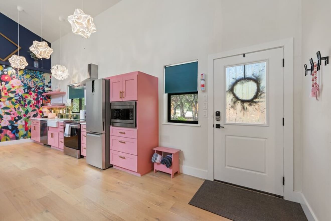
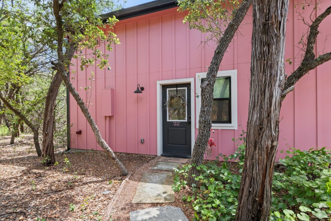
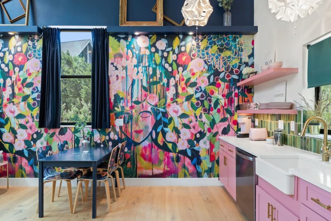
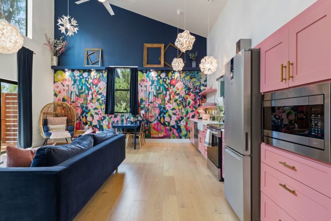
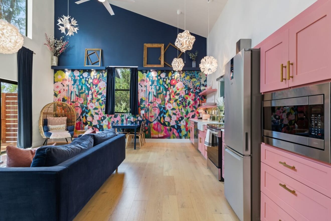
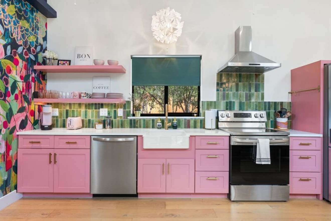
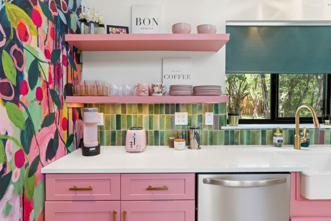
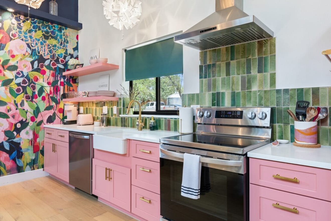
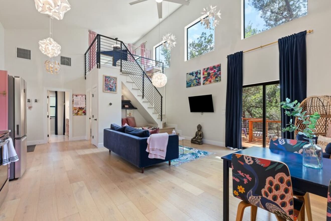
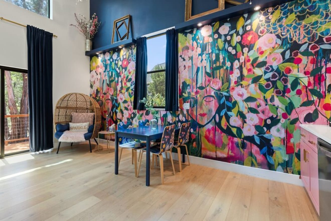
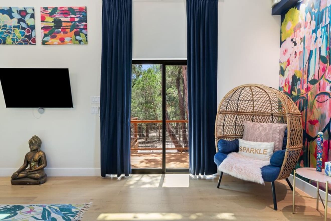
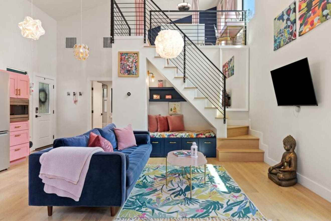
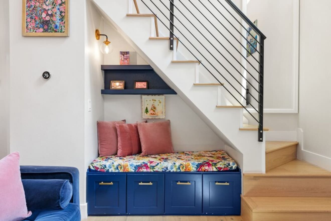
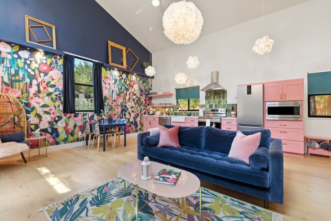
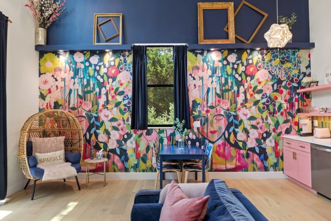
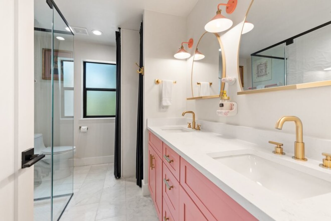
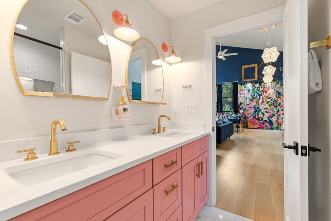
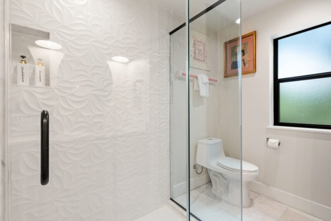
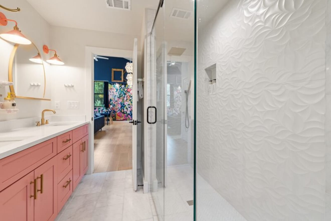
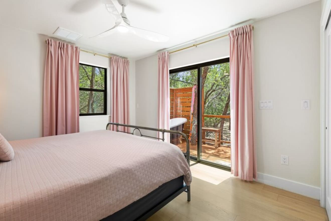
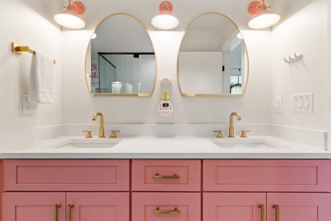
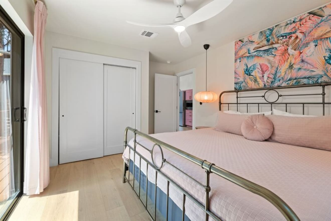
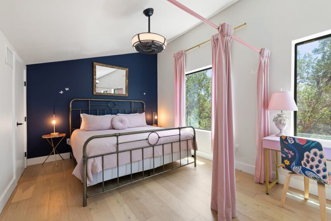
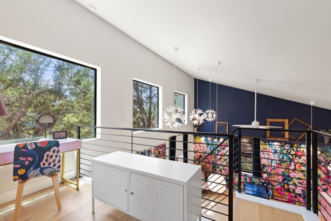
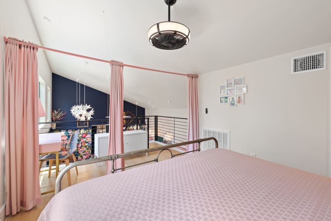
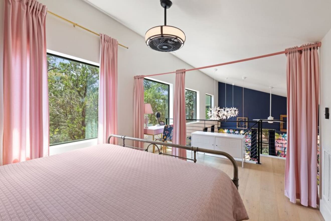
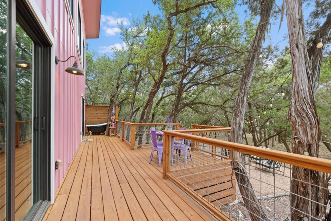
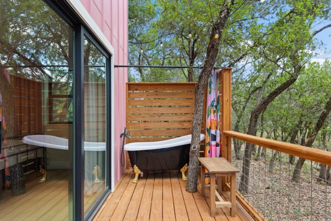
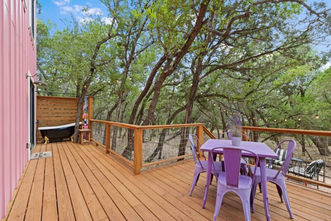
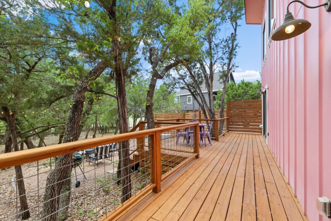
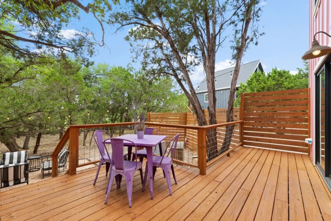
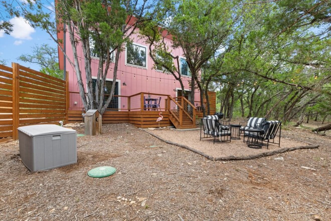
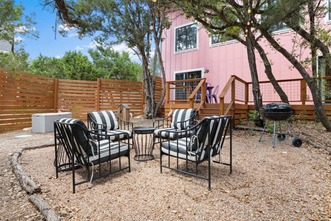
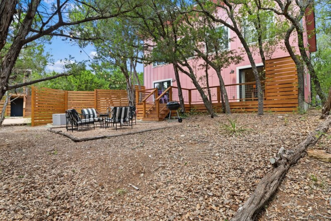
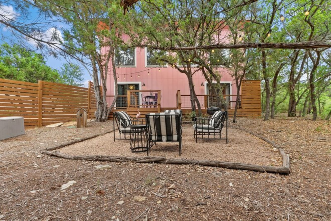
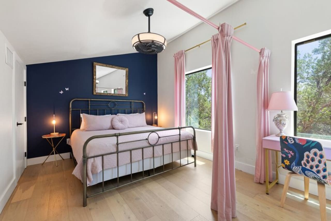
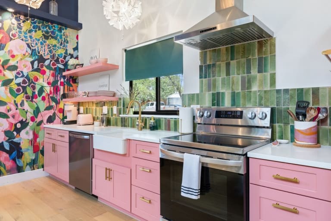
The Pink House is the property’s boldest architectural statement with soaring 22-foot ceilings, expansive windows, and abundant natural light throughout. The interiors balance playful artistic expression with elevated modern finishes and feature the mural “She Became Herself” by artist Carrie Schmitt. The home includes a private bedroom, loft sleeping space, full kitchen, stackable full-size washer and dryer, custom tile work, built-in reading nook beneath the stairs, and a private back deck with an outdoor clawfoot soaking tub.
330 SF | Studio | 1 Bath
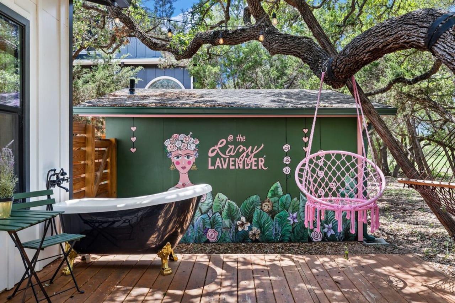
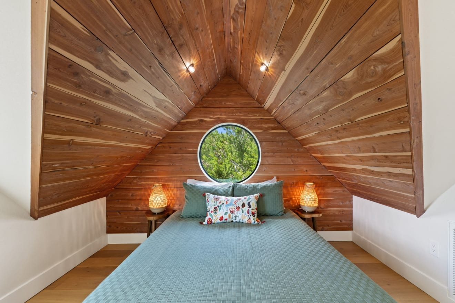
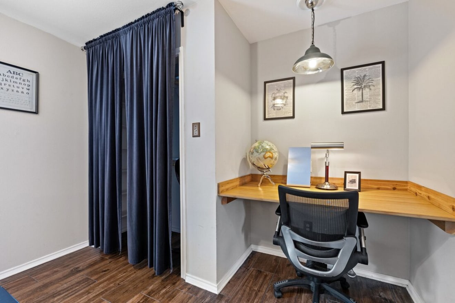
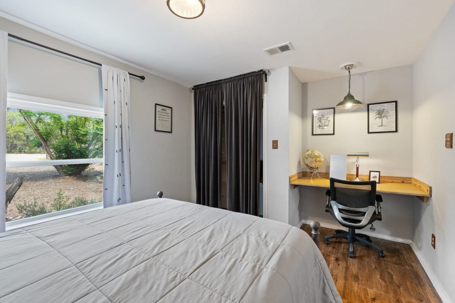
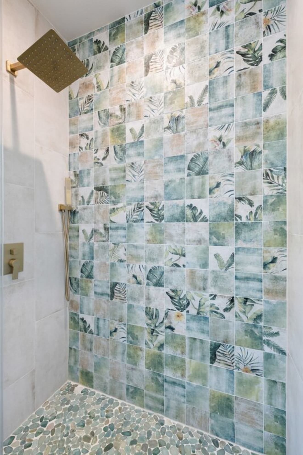
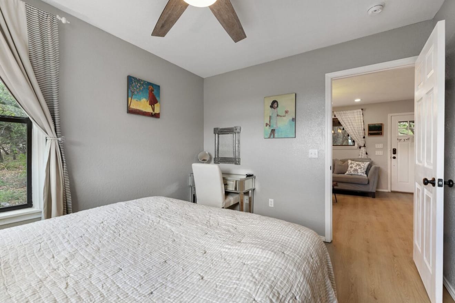
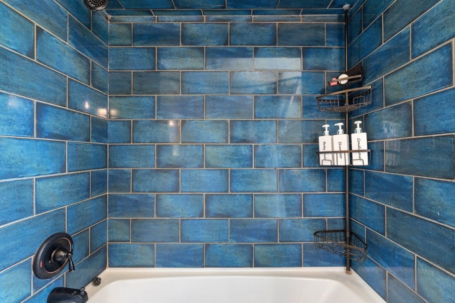
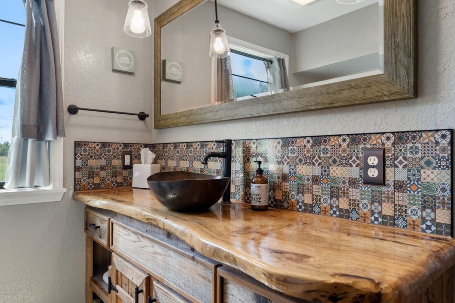
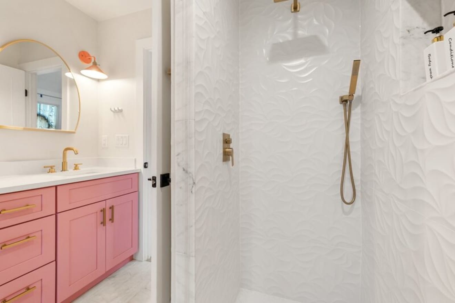
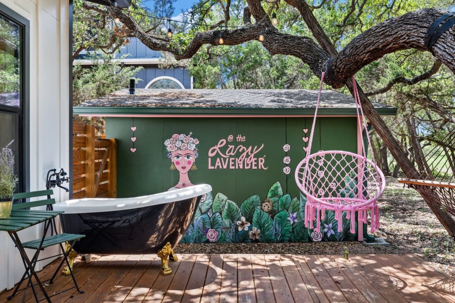
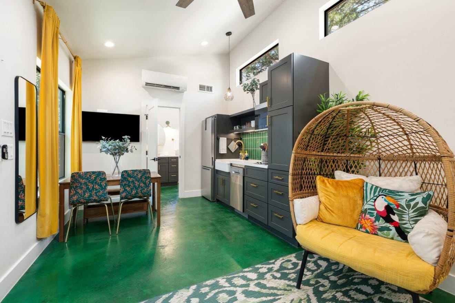
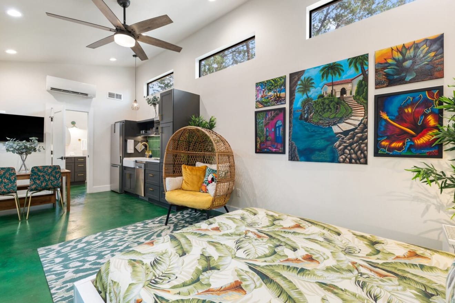
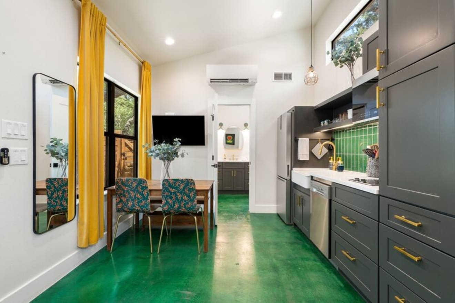
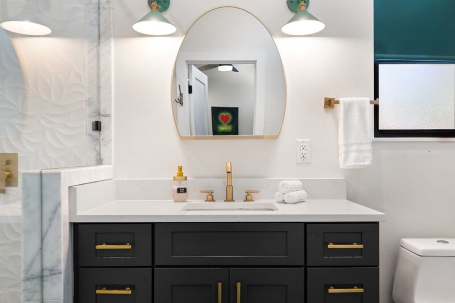
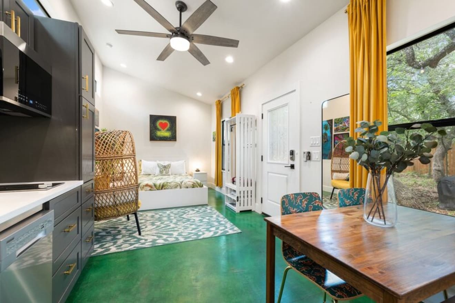
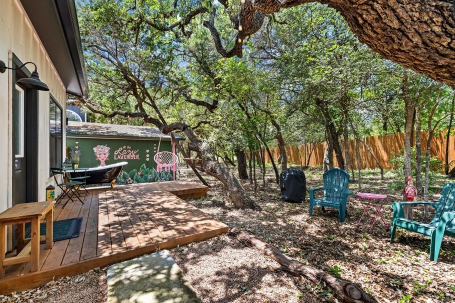
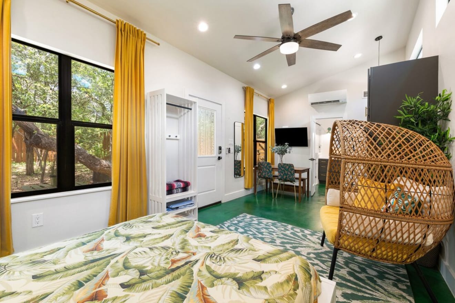
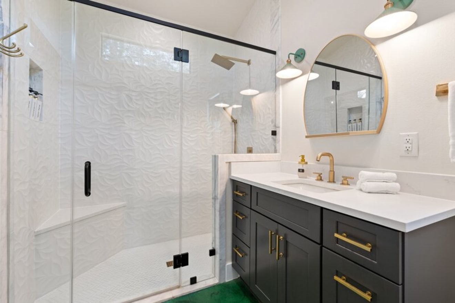
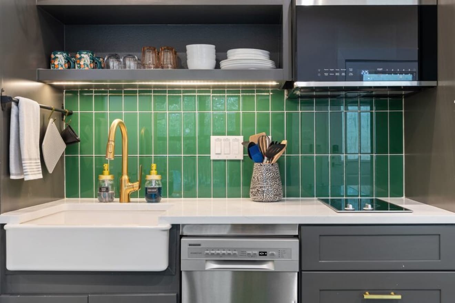
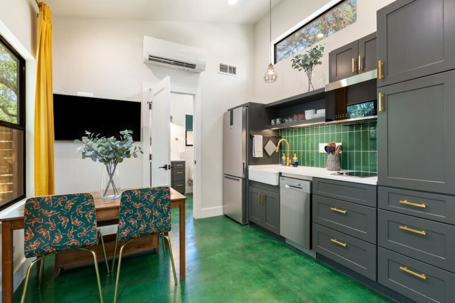
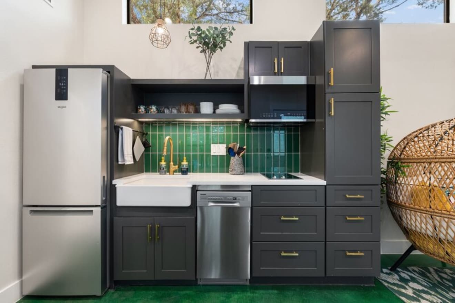
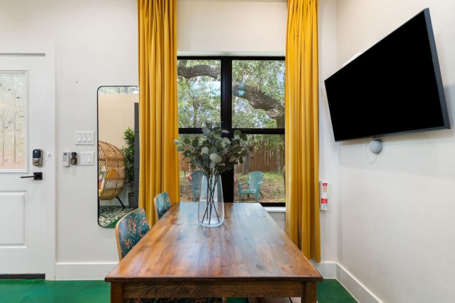
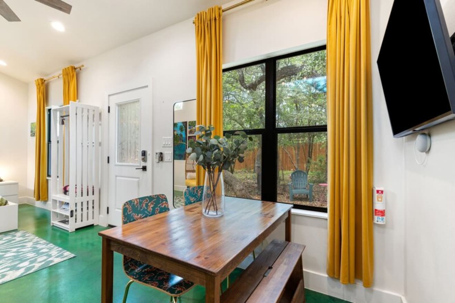
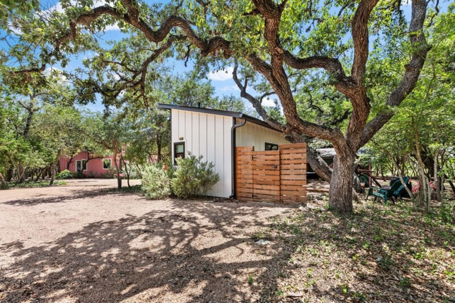
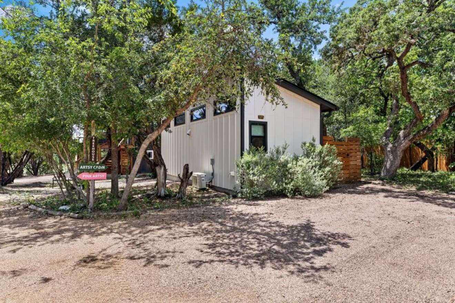
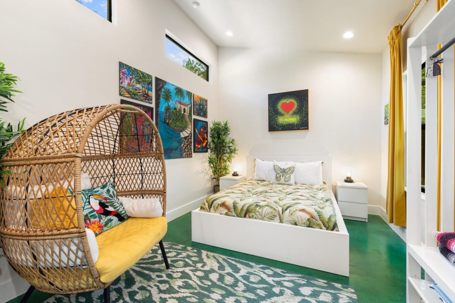
Compact in scale yet rich in detail, the Artsy Cabin showcases intentional design at every turn. The studio-style layout incorporates curated local artwork, textured finishes, green painted floors, and a striking 3D tile shower to create a space that feels highly considered and visually distinct. Outdoor features include a private porch, hammock, swing, soaking tub, and commissioned exterior mural by local artist Denice Calley, all integrated into the surrounding natural setting.
The Business Play
The property generated approximately $268K in gross revenue in 2025 at only ~39.7% occupancy, leaving meaningful upside through revenue management, improved occupancy, expanded event/group positioning, and premium amenities.
Opportunity Awaits
The next owner has several obvious levers: add a pool or spa, expand guest capacity, convert underutilized operational space, add additional units, grow direct bookings, and further monetize concierge-style guest experiences such as private chef dinners, massage, charcuterie, romance packages, birthday packages, fridge stocking, and celebration setups.
Turnkey STR Business
This is not simply real estate — it is a fully operational hospitality platform with systems already in place.
- Established hospitality brand with loyal guest base
- Hundreds of 5-star reviews across booking platforms
- Strong direct booking infrastructure reducing OTA dependency
- Automated guest communication and dynamic pricing systems
- Concierge-style guest experience and upsell opportunities
- Existing vendor relationships and operational procedures
Infrastructure
- New roofs installed on all structures in 2025
- Commercial septic system with six tanks
- Well house with backup pumps and UV treatment
- 4,000-gallon water storage system
- Laundry facility and storage structures
- Professionally developed utilities and site systems
Expansion Potential
The property’s unrestricted 2.45-acre configuration creates meaningful opportunities for future growth. Potential value-add strategies may include:
- Pool and spa addition to increase ADR and occupancy
- Additional guest units or glamping concepts
- Conversion of operational space into rentable accommodations
- Expanded event, wellness retreat, or experiential hospitality offerings
Location
Located just minutes from downtown Wimberley, guests enjoy immediate access to local shops, galleries, wineries, restaurants, Blue Hole Regional Park, and the natural beauty that continues to make Wimberley one of Texas’ most sought-after Hill Country destinations.
Approximately:
- 5 minutes to Downtown Wimberley
- 45 minutes to Austin
- 1 hour to San Antonio
For the buyer who sees both lifestyle and leverage, The Lazy Lavender offers something increasingly rare: a design-driven hospitality property with an established brand, proven revenue, operational infrastructure, and room to grow.
Want to learn more about 3403 FM 2325 or schedule a tour?
Sign in with your email address
Enter your email address
Please wait...
You’re being redirected to the page with listing data.